10238 E Prospect Vista Way
SEE ALL PHOTOS
10238 E Prospect Vista Way
Sold

10238 E Prospect Vista Way

10238 E Prospect Vista Way, Tucson, AZ 85747

$374,000
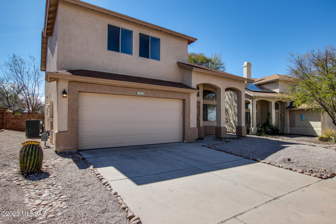
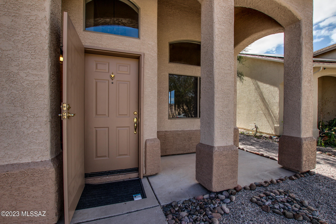
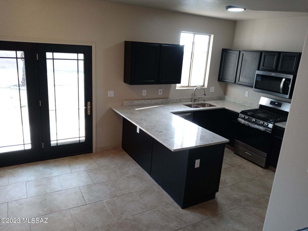
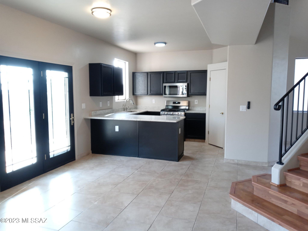
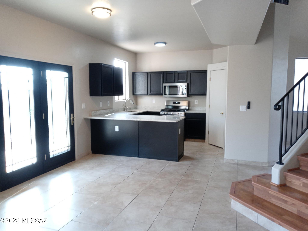
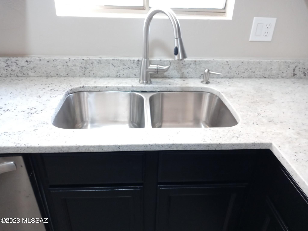
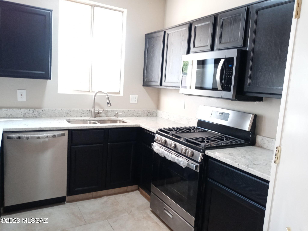
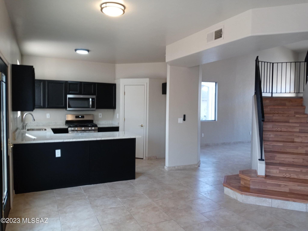
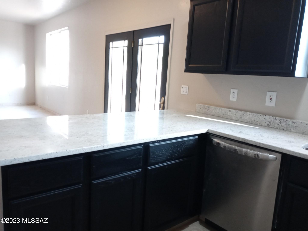
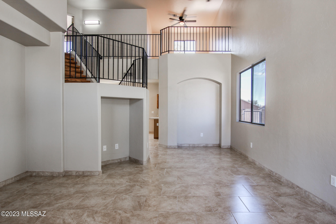
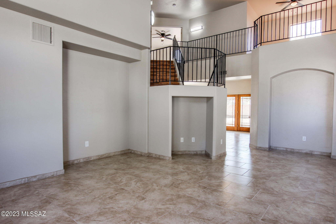
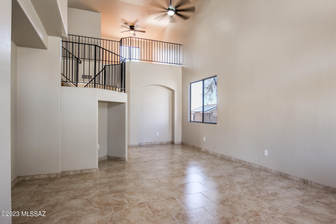
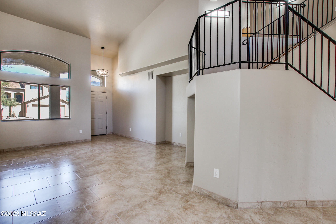
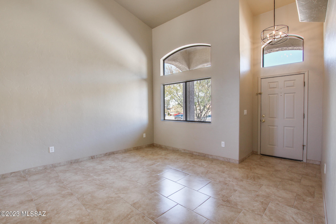
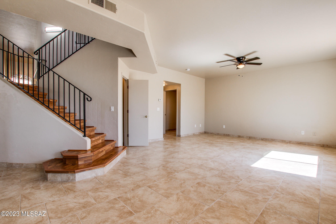
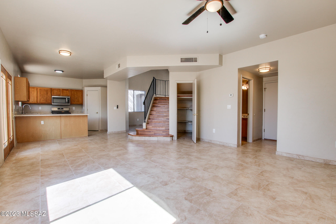
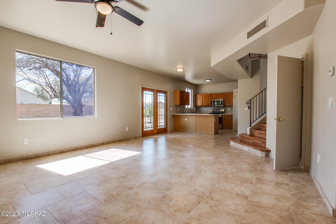
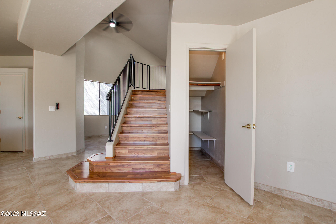
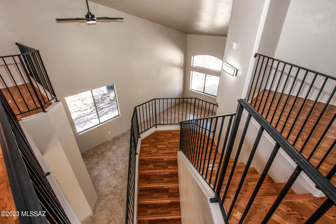
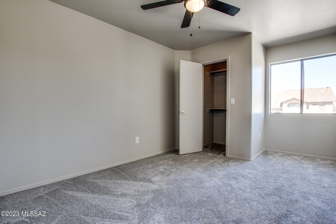
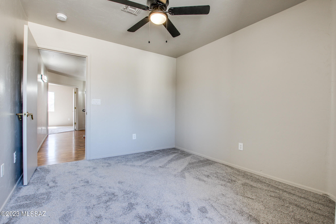
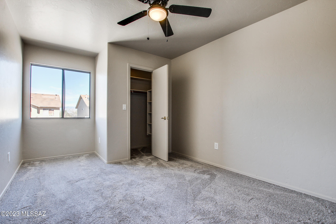
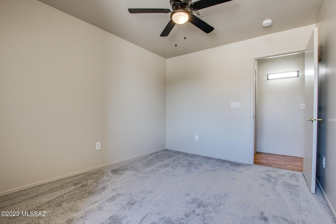
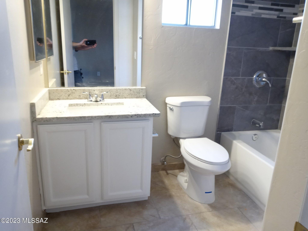
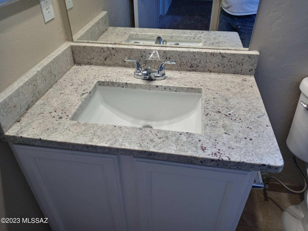
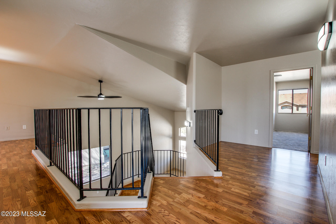
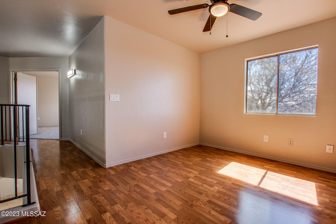
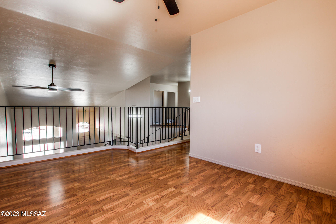
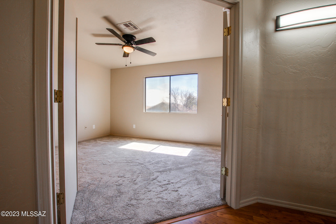
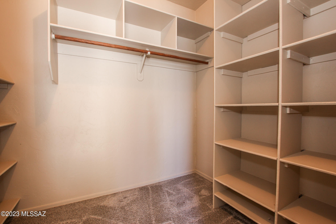
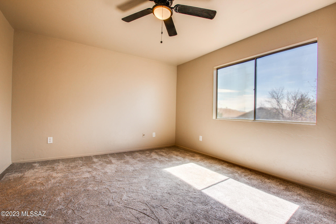
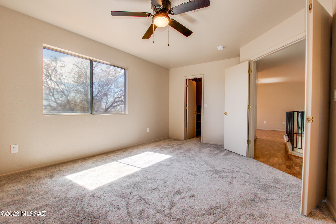
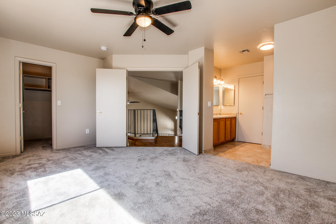
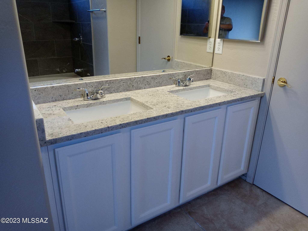
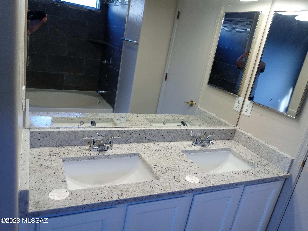
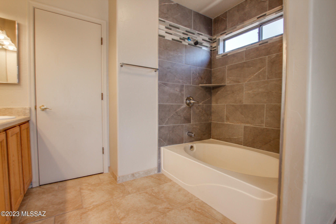
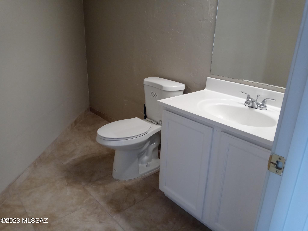
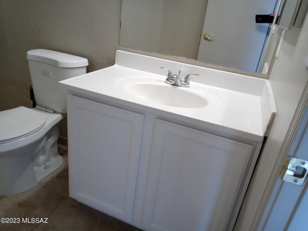
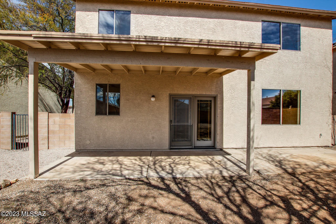
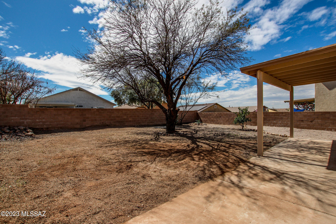
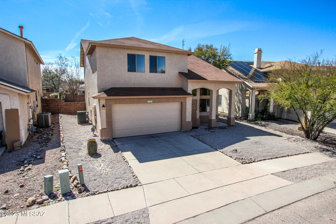
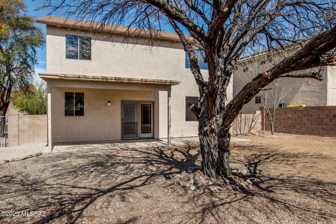
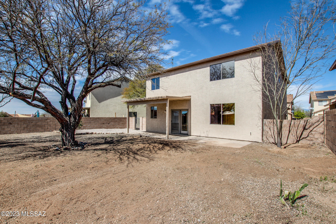
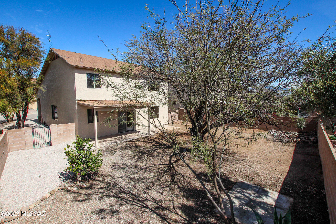
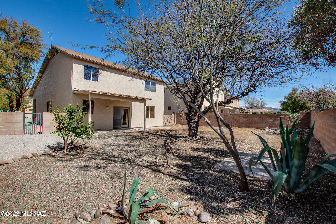
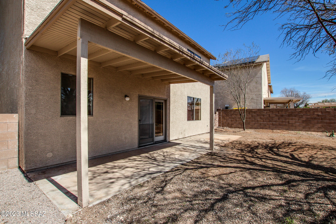
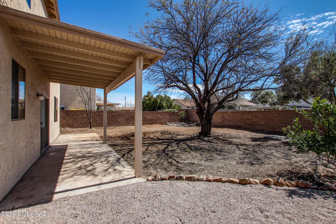
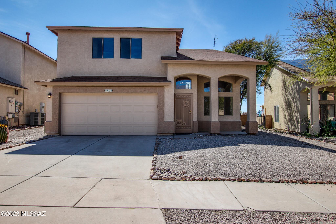
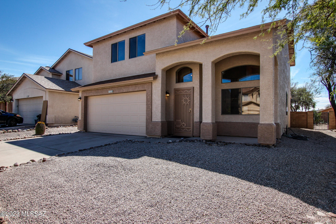
Newly remodeled 3 bedroom home with loft! Soaring ceilings, beautiful tile throughout 1st floor, open kitchen with granite counters, undermount dual sink, large pantry, and new appliances, large great room with huge storage closet by stairs. Upstairs features open loft with wood look vinyl flooring, 3 spacious bedrooms, updated hall bath with granite counter, Large primary en suite with updated bath w/granite dual vanity and walk-in closet with built-in shelving. Large back yard with covered patio, mature trees and desert plantings, and decorative rock.

3
beds

3
baths

2,010 Sq.Ft. LIVING AREA

6,098 Sq.Ft. lot

Features & Amenities

Interior

  • total bedrooms3
  • Total bathrooms3
  • full bathrooms2
  • half bathroom1
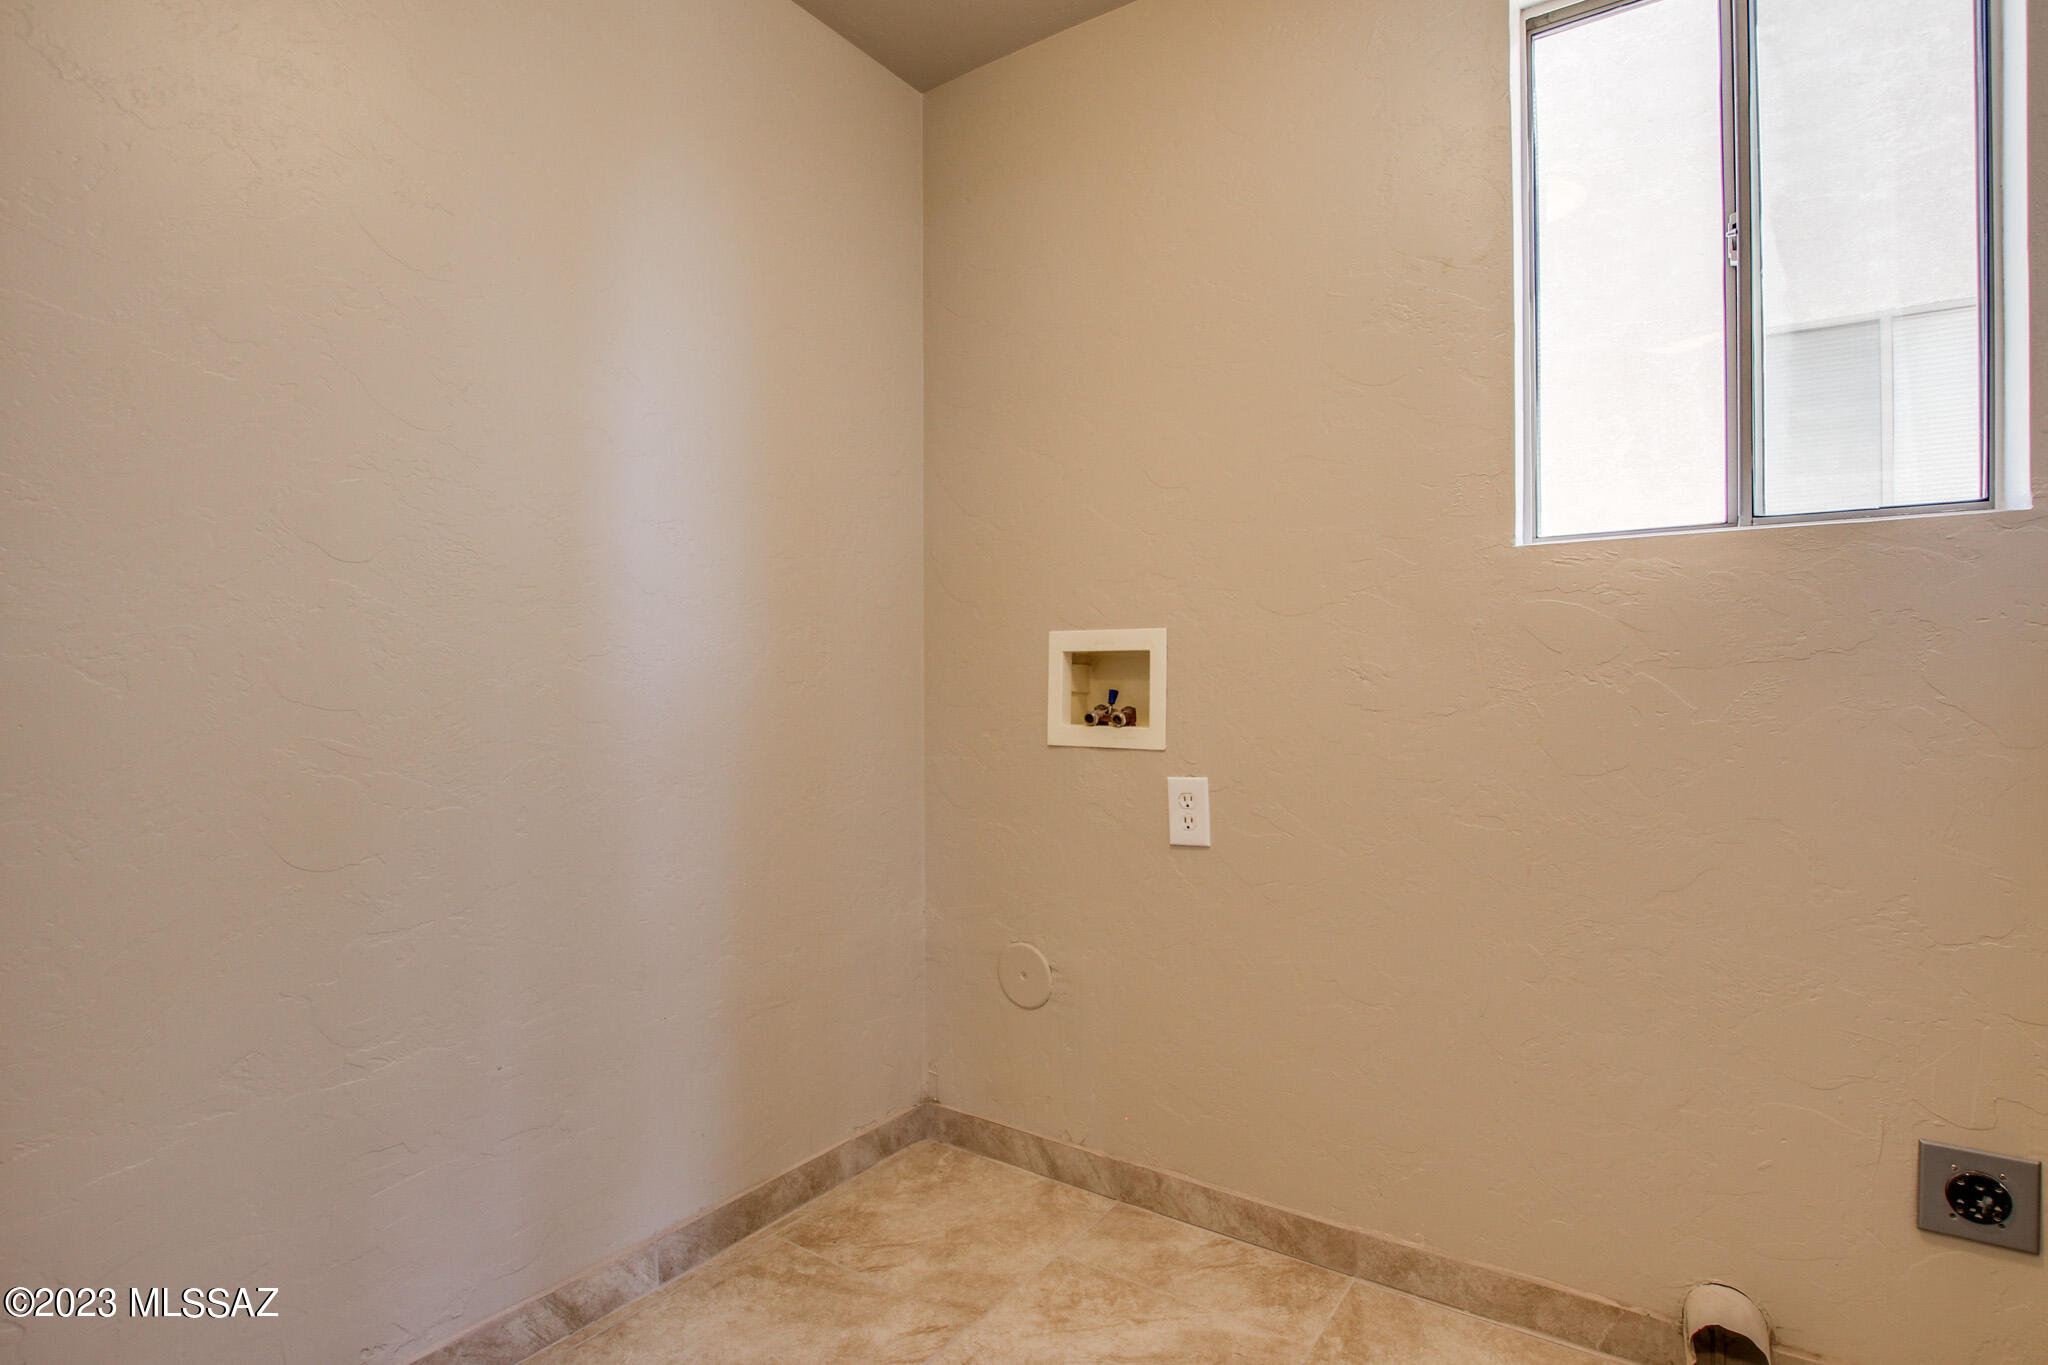
  • Laundry room Laundry Room
  • Flooring Carpet, Ceramic Tile, Vinyl
  • Fireplace None
  • APPLIANCES Dishwasher, Gas Oven, Gas Range, Microwave
  • other interior Features Ceiling Fan(s), High Ceilings 9, Storage, Walk In Closet(s), Dining Area, Great Room

Area & Lot

  • Status Sold
  • Living Area2,010 Sq.Ft.
  • Lot Area6,098 Sq.Ft.
  • MLS® ID22304842
  • TypeResidential
  • YEAR BUILT1998
  • NeighborhoodTucson
  • Architecture StylesContemporary
  • View DescriptionSunrise, Sunset
  • Elementary SchoolCotton Wood
  • Middle SchoolDesert Sky
  • High SchoolEmpire
  • School DistrictVail

Exterior

  • STORIES2
  • Garage Space2.0
  • water SourceCity
  • PoolNone
  • roofShingle
  • lot featuresSubdivided
  • parkingAttached Garage/Carport
  • HEAT TYPEForced Air
  • AIR CONDITIONINGCentral Air
  • sewerConnected
  • Disability FeaturesNone
  • HOA AmenitiesNone, Common Area Maint
  • security FeaturesNone
  • other exterior FeaturesNone

Financial

  • Sales Price$374,000
  • Real Estate Tax $2,159/yr
  • HOA $14/3 mos
  • Zoning Tucson - R2

Tucson

Explore

Work With Us

We have a unique selling feature that guarantees an offer on your property in less than 24 hours, and guarantees our Buyers first look at home that have not hit the market.

Follow Me on Instagram