Leave a Message

Thank you for your message. We will be in touch with you shortly.

1219 W Ontario Street
SEE ALL PHOTOS
1219 W Ontario Street
Active Under Contract

1219 W Ontario Street

1219 W Ontario Street, Tucson, AZ 85745

$289,000
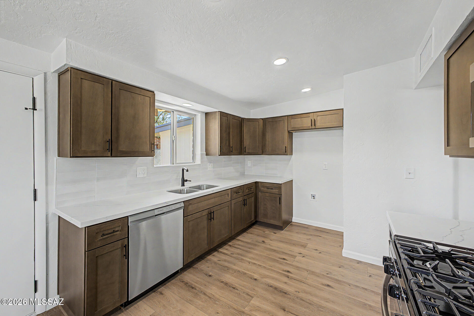
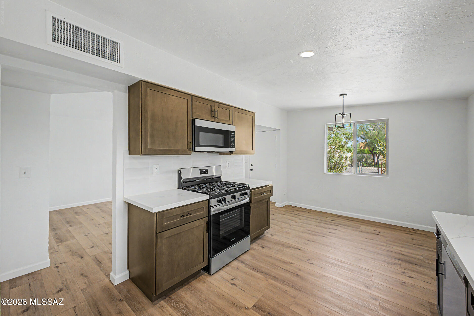
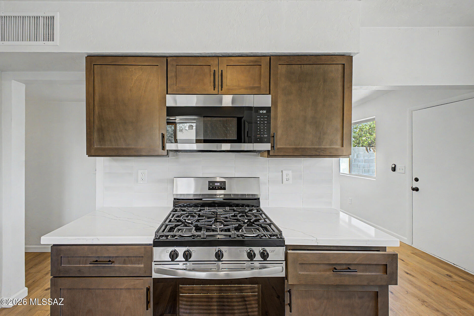
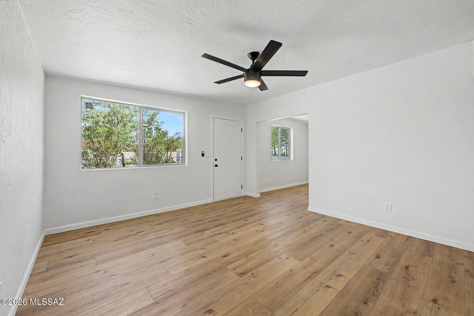
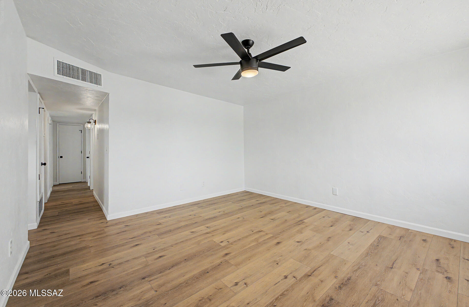
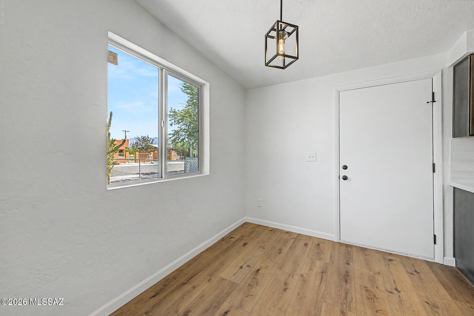
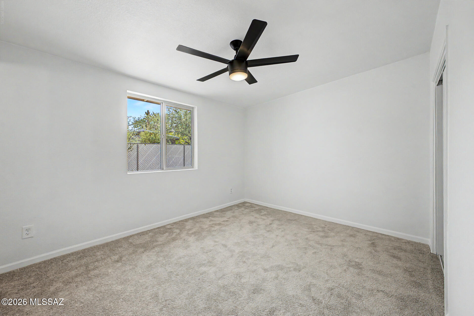
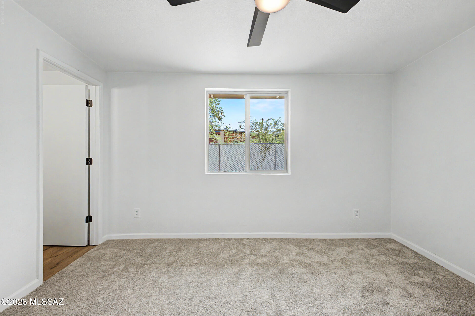
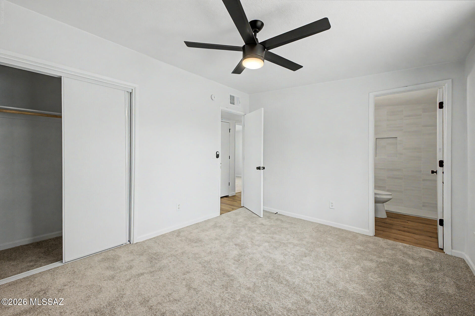
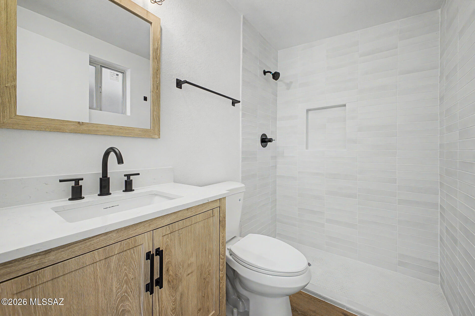
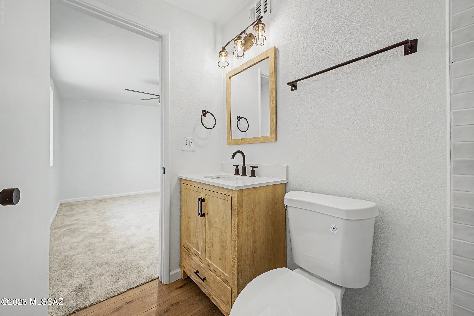
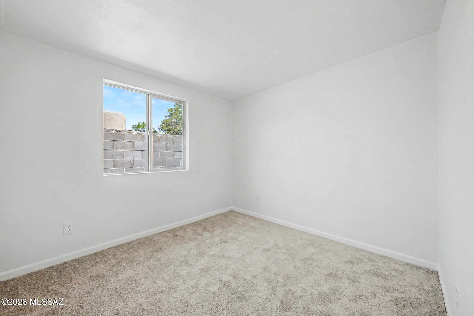
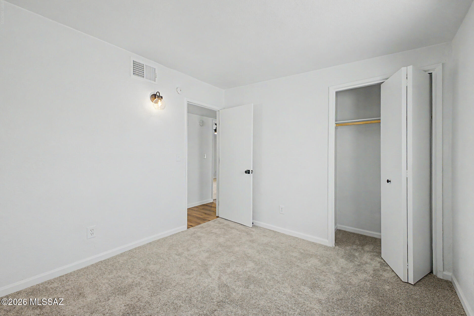
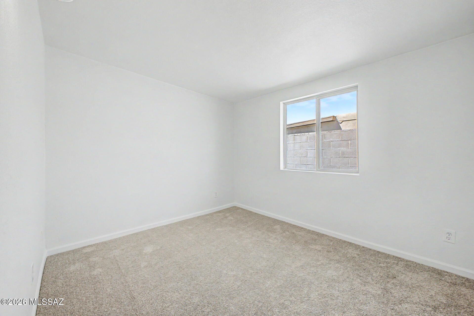
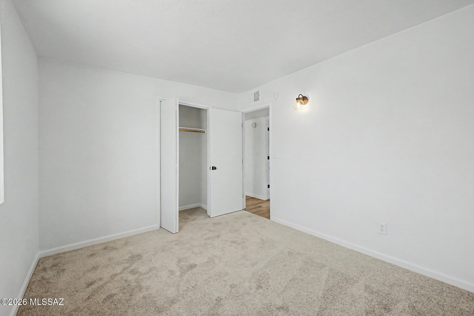
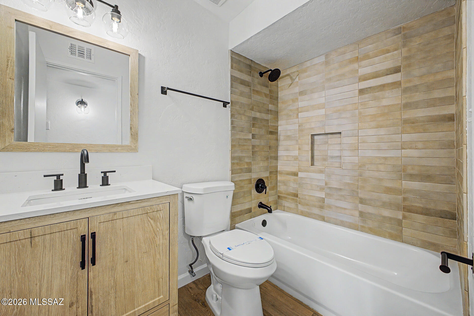
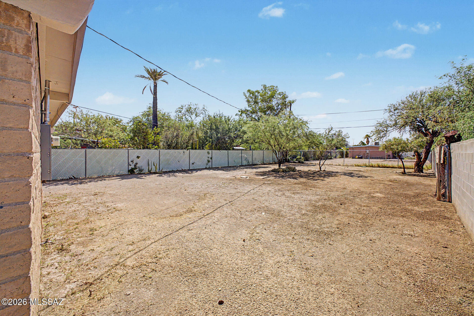
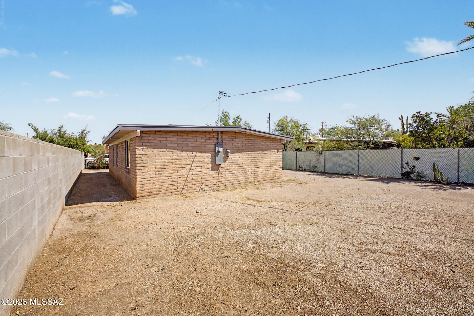
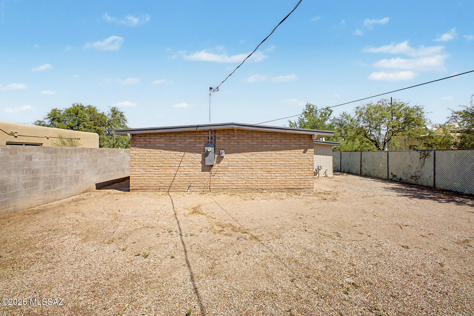
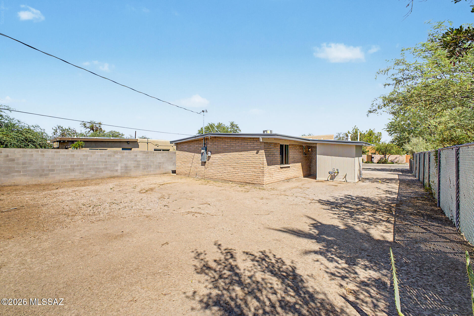
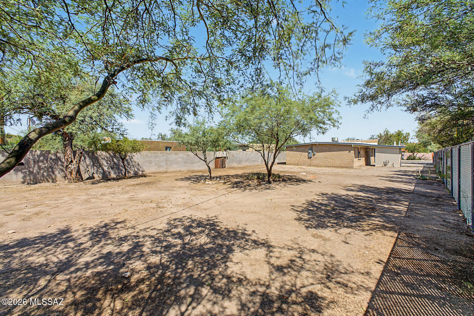
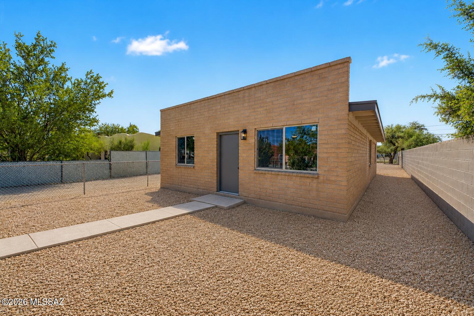
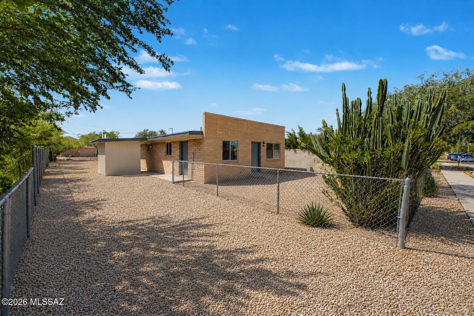
Welcome to this beautifully updated single-family home in the desirable El Rio Park area! This move-in ready residence offers a fresh, modern feel with thoughtful updates throughout. Enjoy luxury plank flooring in the main living areas, complemented by plush carpet in the bedrooms for added comfort. The stylish kitchen features beautiful natural cabinetry, elegant Quartz countertops, a decorative tile backsplash, and stainless steel appliances. Updated bathrooms showcase attractive tile shower surrounds, while modern lighting and plumbing fixtures add a contemporary touch throughout the home. Fresh interior and exterior paint create a bright, inviting atmosphere. Conveniently located near parks, shopping, dining, schools, & everyday amenities, this home is ready for you to make it your own

3
beds

2
baths

1,071 Sq.Ft. LIVING AREA

7,405 Sq.Ft. lot

Michael Rhodes

Features & Amenities

Interior

  • total bedrooms3
  • Total bathrooms2
  • full bathrooms2
  • Laundry room Storage
  • Flooring Ceramic Tile, Vinyl
  • Fireplace None
  • APPLIANCES Dishwasher, Gas Range, Microwave

Area & Lot

  • Status Active Under Contract
  • Living Area1,071 Sq.Ft.
  • Total Area1,071 Sq.Ft.
  • Lot Area7,405 Sq.Ft.
  • MLS® ID22621294
  • TypeResidential
  • YEAR BUILT1980
  • NeighborhoodTucson
  • Architecture StylesBungalow
  • View DescriptionSunrise, Sunset
  • Elementary SchoolManzo
  • Middle SchoolMansfeld
  • High SchoolTucson
  • School DistrictTUSD

Exterior

  • STORIES1
  • water SourcePublic
  • utilitiesSewer Connected
  • PoolNone
  • roofBuilt-Up - Reflect
  • lot featuresSubdivided
  • parkingNone
  • HEAT TYPEForced Air, None
  • AIR CONDITIONINGCentral Air
  • Disability FeaturesNone
  • security FeaturesNone

Financial

  • Sales Price$289,000
  • Real Estate Tax $662/yr
  • Zoning Tucson - R2
image

Schedule a Showing

We would love to show you our beautiful property. Please select your preferred date and time below. An agent will be in touch shortly to confirm your appointment.

Schedule a Showing

We would love to show you our beautiful property. Please select your preferred date and time below. An agent will be in touch shortly to confirm your appointment.

Thank you for your interest in 1219 W Ontario Street, Tucson, AZ 85745. We are reviewing your request and will be in touch shortly!

Mortgage Calculator

Estimate your monthly mortgage payment, including the principal and interest, property taxes, and HOA. Adjust the values to generate a more accurate rate.

All estimates are provided for informational purposes only. Actual amounts may vary.
$0,000 Your Payment 20 15 65
$0,000 Your Payment

Tucson

Explore

Work With Us

We have a unique selling feature that guarantees an offer on your property in less than 24 hours, and guarantees our Buyers first look at home that have not hit the market.

Follow Me on Instagram