162 E Forrest Feezor Street
SEE ALL PHOTOS
162 E Forrest Feezor Street
Sold

162 E Forrest Feezor Street

162 E Forrest Feezor Street, Vail, AZ 85641

$159,000
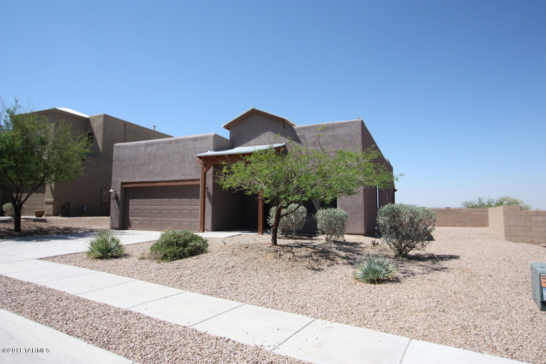
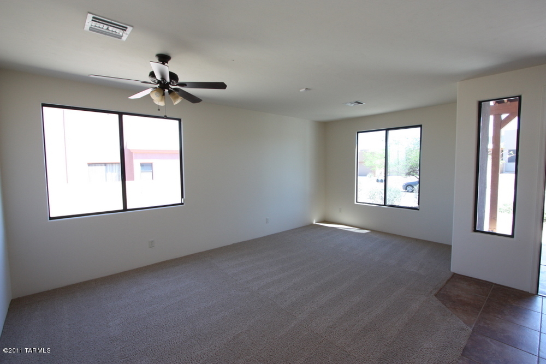
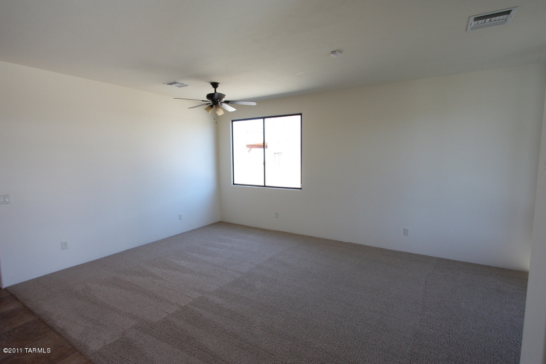
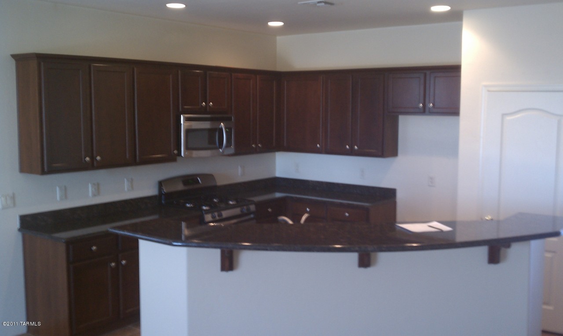
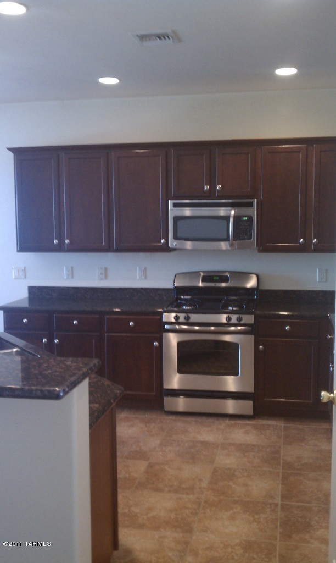
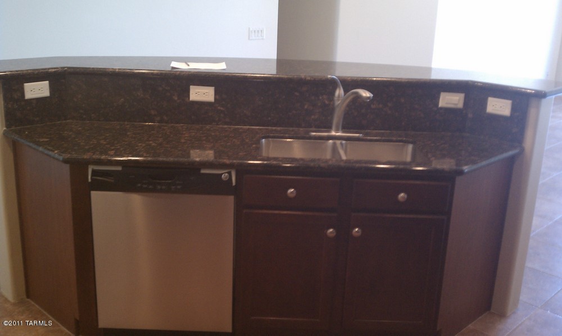
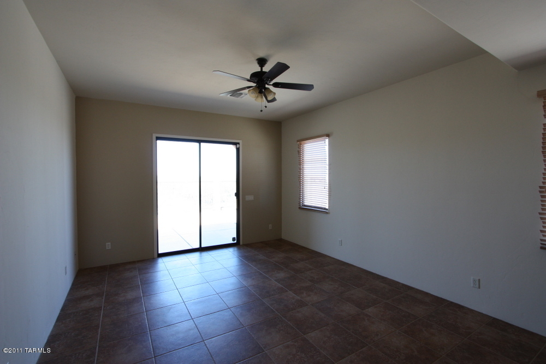
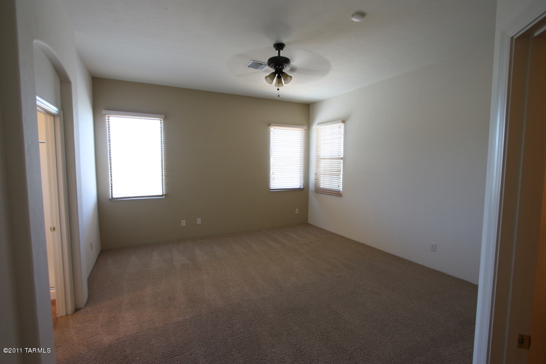
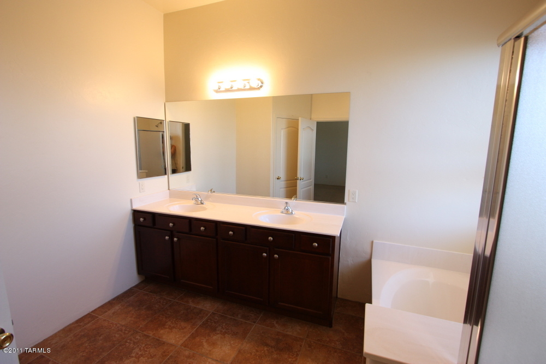
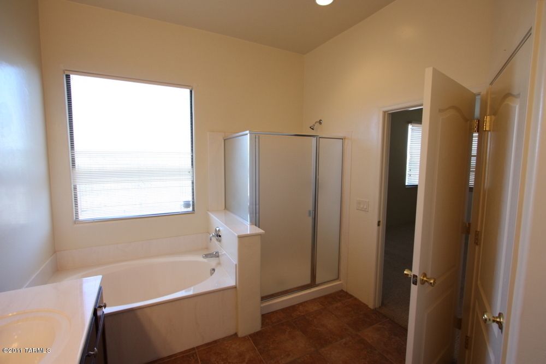
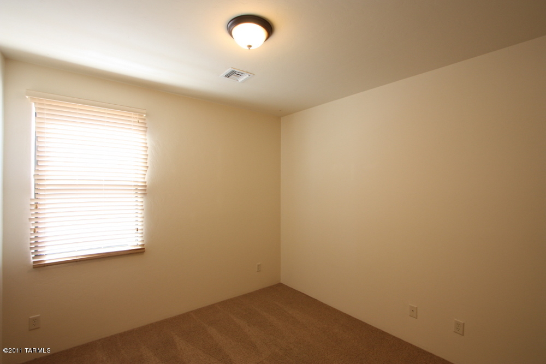
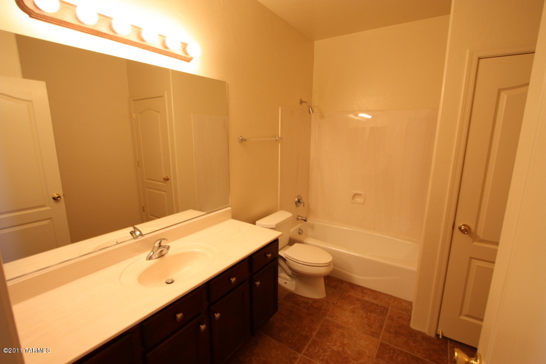
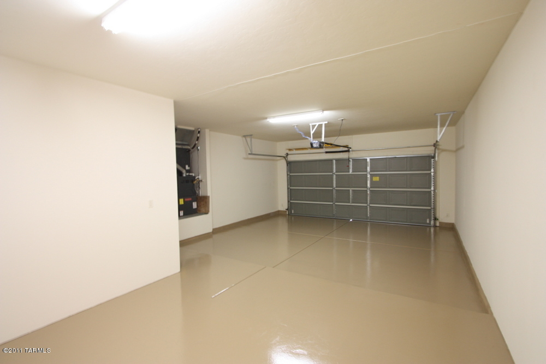
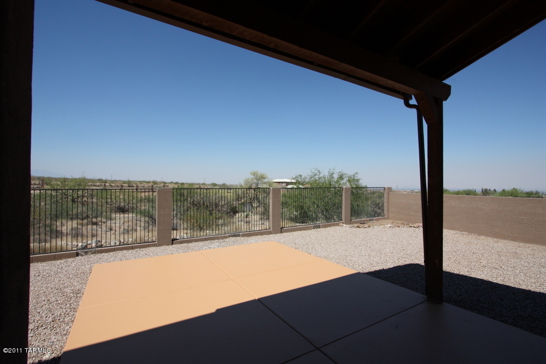
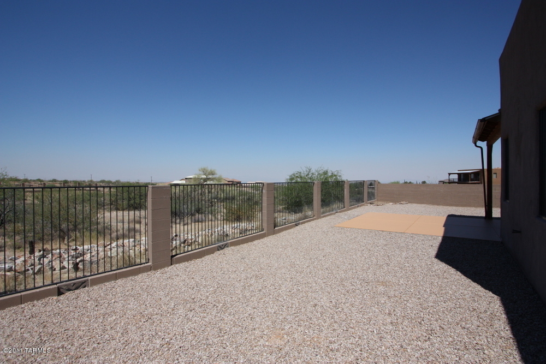
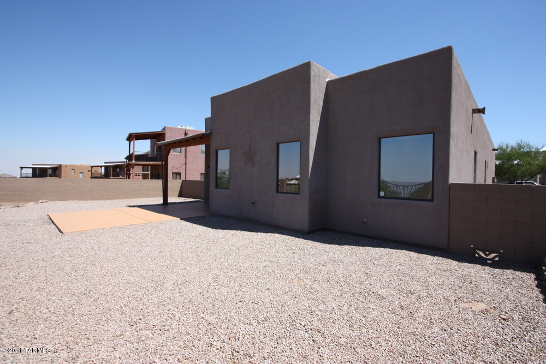
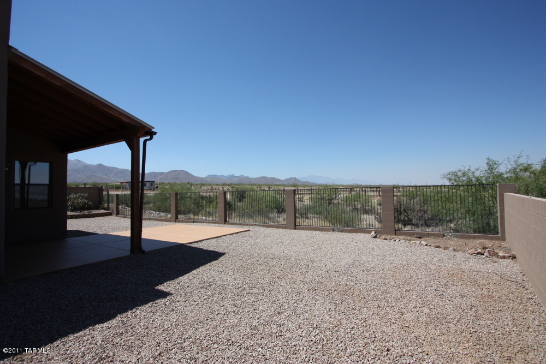
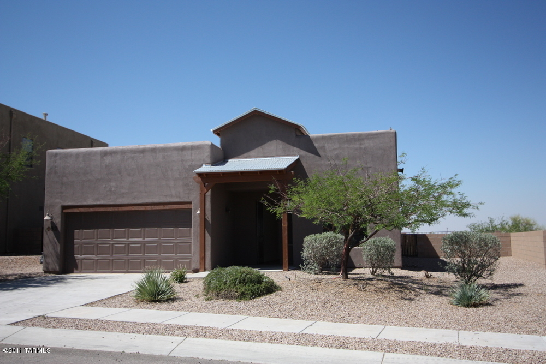
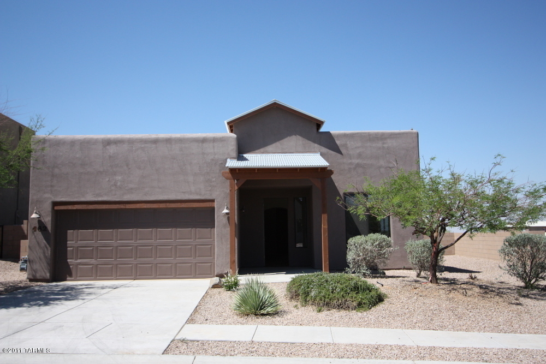
This ranch style contemporary looks almost brand new! New paint, new ss appls in kitchen, granite counters, bright & open floorplan, master bedroom w/large master bath w/separate tub and shower & dual sinks. Beautiful mountain views from the backyward w/cov'd patio! This home has just been professionally cleaned and is move in ready! Garage is an oversized 2 car and has just been sealed with epoxy!

3
beds

2
baths

1,938 Sq.Ft. LIVING AREA

7,962 Sq.Ft. lot

Features & Amenities

Interior

  • total bedrooms3
  • Total bathrooms2
  • full bathrooms2
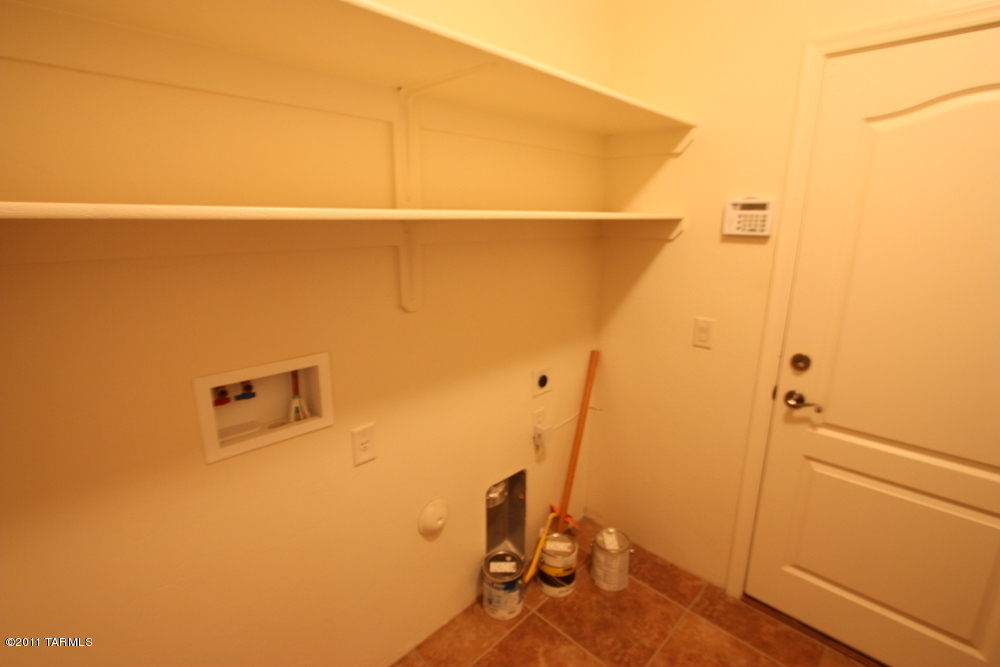
  • Laundry room Laundry Room
  • Flooring Carpet, Ceramic Tile
  • Fireplace None
  • APPLIANCES Dishwasher, Garbage Disposal
  • other interior Features Split Bedroom Plan, Breakfast Bar, Off Kitchen

Area & Lot

  • Status Sold
  • Living Area1,938 Sq.Ft.
  • Lot Area7,962 Sq.Ft.
  • MLS® ID21115724
  • TypeResidential
  • YEAR BUILT2006
  • NeighborhoodCorona de Tucson
  • Architecture StylesRanch
  • View DescriptionMountains
  • Elementary SchoolSycamore
  • Middle SchoolCorona Foothills
  • High SchoolVail High School
  • School DistrictVail

Exterior

  • STORIES1
  • Garage Space2.0
  • water SourceCity
  • PoolNone
  • lot featuresSubdivided
  • HEAT TYPEForced Air, Natural Gas
  • AIR CONDITIONINGCentral Air
  • sewerConnected
  • security FeaturesNone

Financial

  • Sales Price$159,000
  • Real Estate Tax $2,194/yr
  • HOA $25/mo
  • Zoning Pima County - SP

Corona de Tucson

Explore

Work With Us

We have a unique selling feature that guarantees an offer on your property in less than 24 hours, and guarantees our Buyers first look at home that have not hit the market.

Follow Me on Instagram