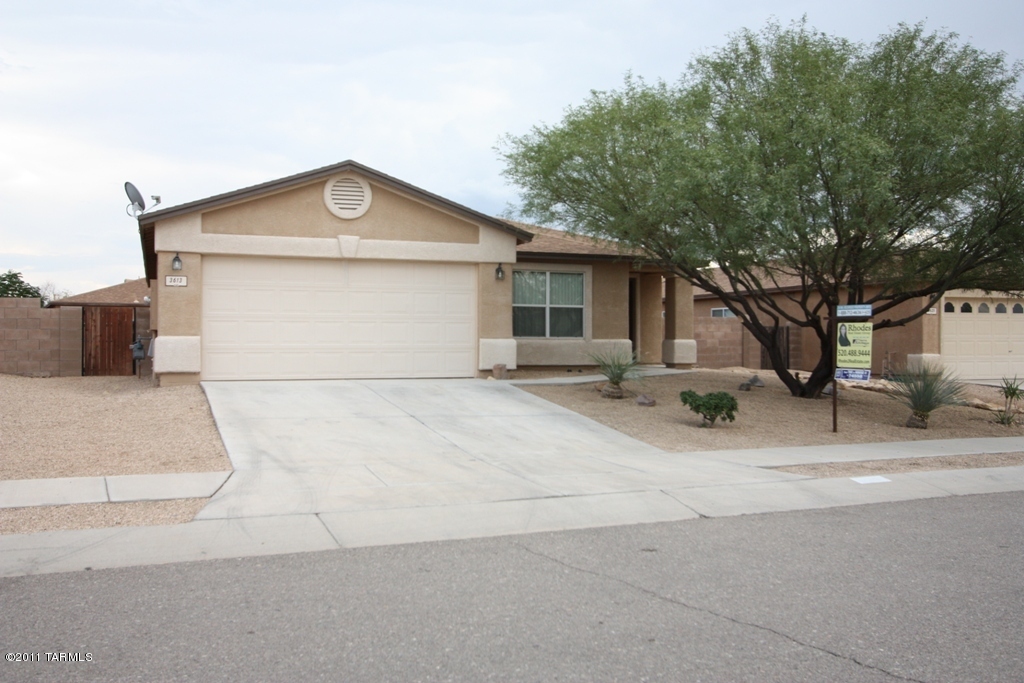
3613 S Twilight Echo Road
SEE ALL PHOTOS
3613 S Twilight Echo Road
Sold

3613 S Twilight Echo Road

3613 S Twilight Echo Road, Tucson, AZ 85735

$110,000
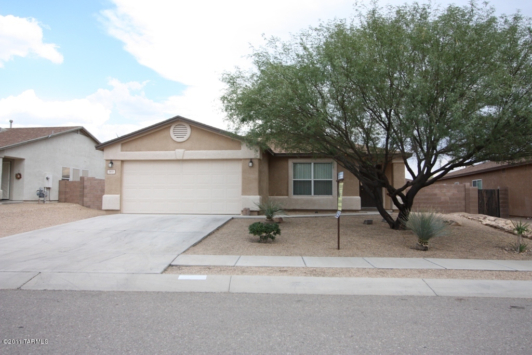
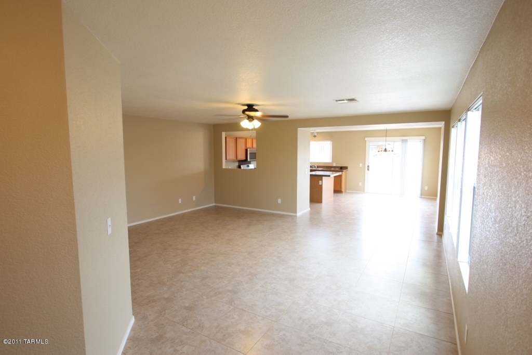
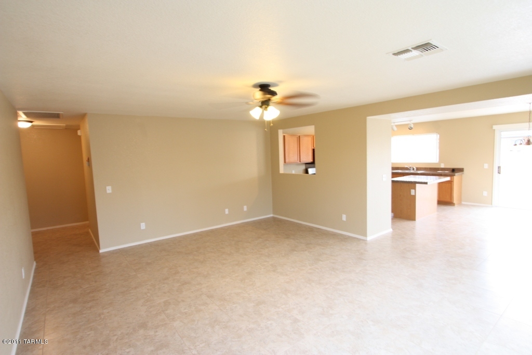
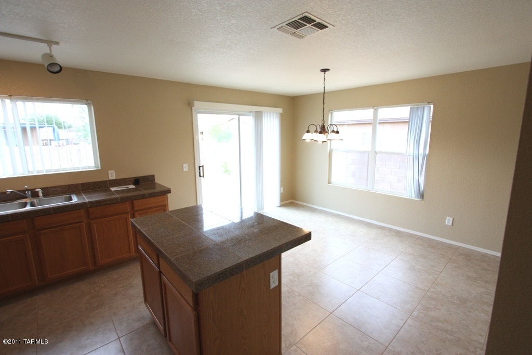
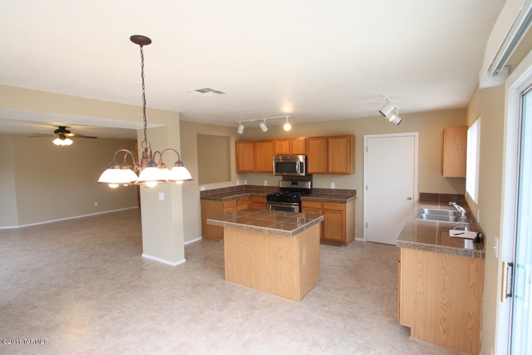
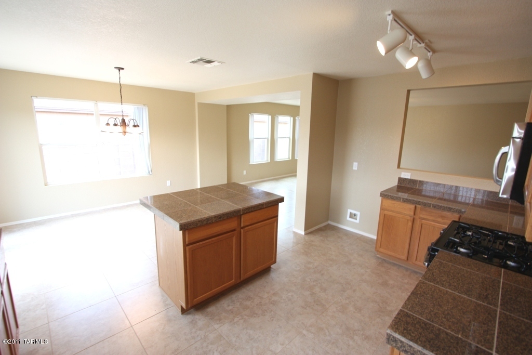
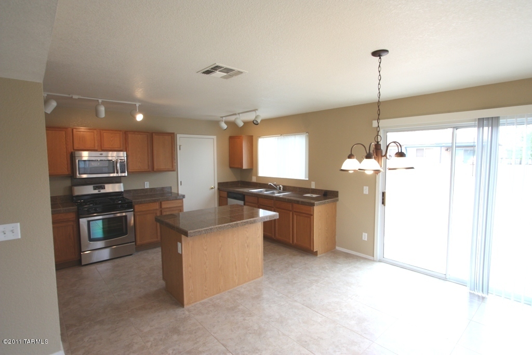
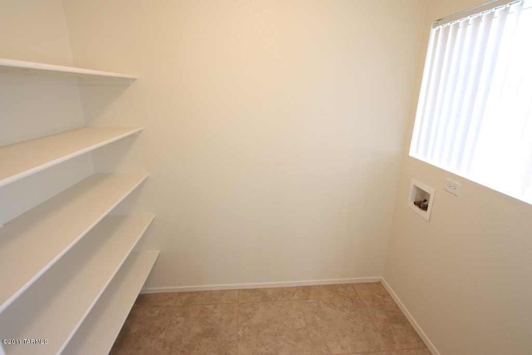
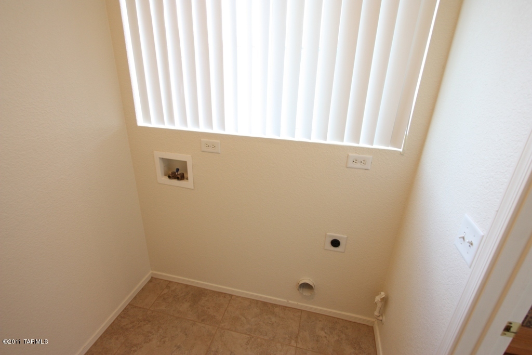
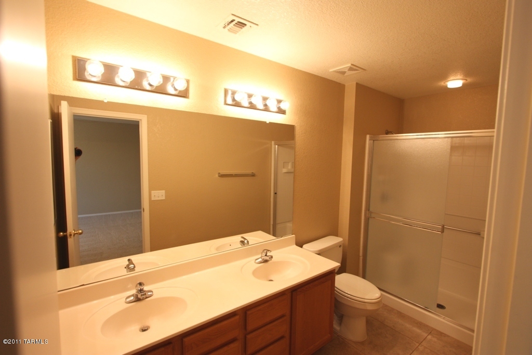
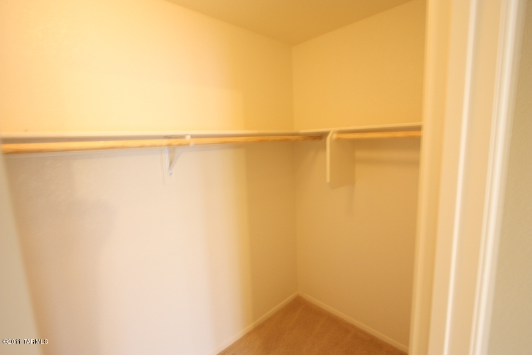
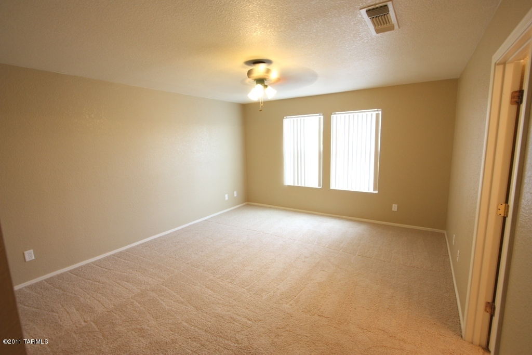
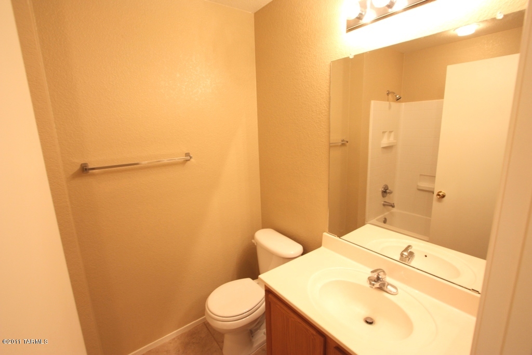
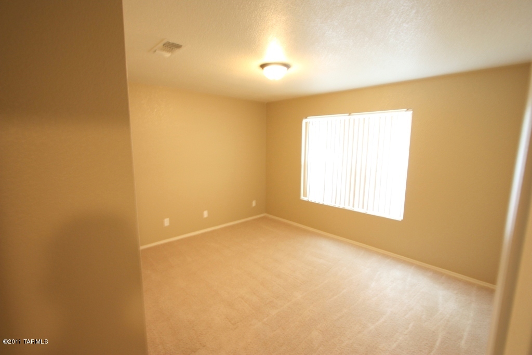
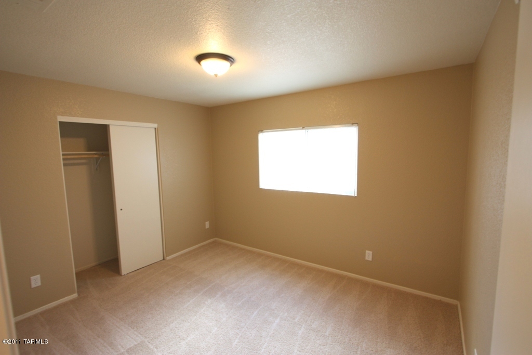
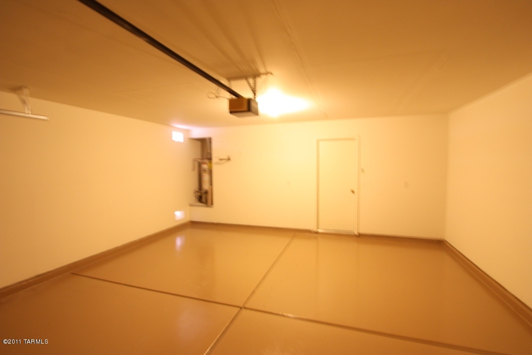
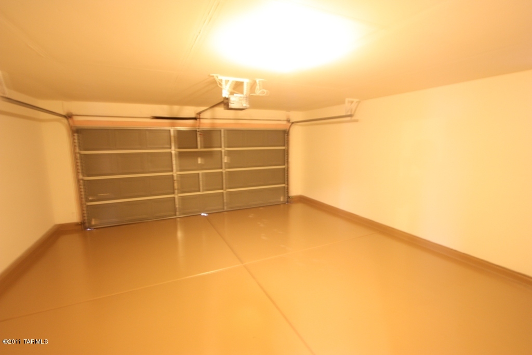
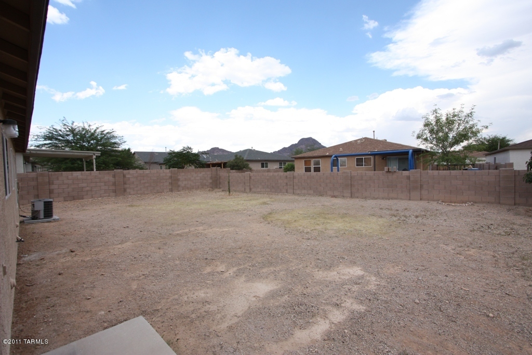
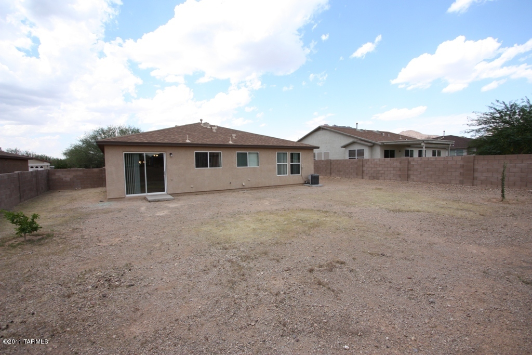
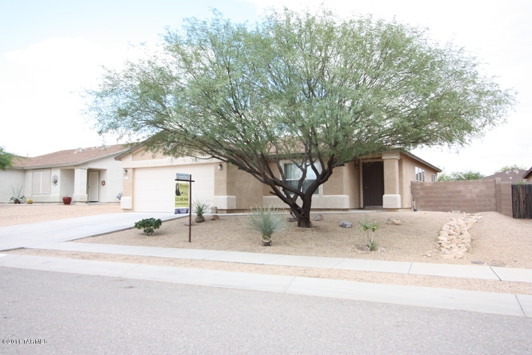
This is a clean and move in ready single story home with 3 bedrooms and 2 bathrooms. It has brand new carpet and large 20 inch tile floors, fresh two-tone paint throughout, granite tile counters with a center island and breakfast bar in the kitchen, stainless steel appliances, walk in pantry/ laundry room, the garage floor has been sealed with epoxy, soft water loop, window blinds, the master bath has dual sinks, and master has walk-in closet, open floor plan and a large backyard to enjoy.

3
beds

2
baths

1,579 Sq.Ft. LIVING AREA

7,556 Sq.Ft. lot

Features & Amenities

Interior

  • total bedrooms3
  • Total bathrooms2
  • full bathrooms2
  • Laundry room Laundry Room
  • Flooring Carpet, Ceramic Tile
  • Fireplace None
  • APPLIANCES Dishwasher, Garbage Disposal
  • other interior Features Breakfast Bar, Family Room

Area & Lot

  • Status Sold
  • Living Area1,579 Sq.Ft.
  • Lot Area7,556 Sq.Ft.
  • MLS® ID21123670
  • TypeResidential
  • YEAR BUILT2002
  • Architecture StylesContemporary
  • View DescriptionMountains
  • Elementary SchoolVesey
  • Middle SchoolValencia
  • High SchoolCholla
  • School DistrictTUSD

Exterior

  • STORIES1
  • Garage Space2.0
  • water SourceCity
  • PoolNone
  • roofShingle
  • lot featuresSubdivided
  • parkingElectric Door Opener
  • HEAT TYPEForced Air, Natural Gas
  • AIR CONDITIONINGCentral Air
  • sewerConnected
  • security FeaturesNone

Financial

  • Sales Price$110,000
  • Real Estate Tax $1,666/yr
  • HOA $15
  • Zoning Pima County - CR4

Work With Us

We have a unique selling feature that guarantees an offer on your property in less than 24 hours, and guarantees our Buyers first look at home that have not hit the market.

Follow Me on Instagram