Leave a Message

Thank you for your message. We will be in touch with you shortly.

446 N Campbell Avenue Unit: 5102
SEE ALL PHOTOS
446 N Campbell Avenue Unit: 5102
Courtesy of Realty Executives Arizona Territory
Sold

446 N Campbell Avenue Unit: 5102

446 N Campbell Avenue 5102, Tucson, AZ 85719

$470,000
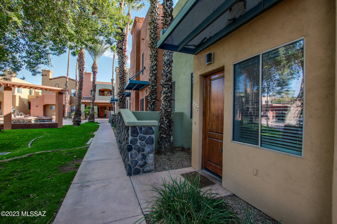
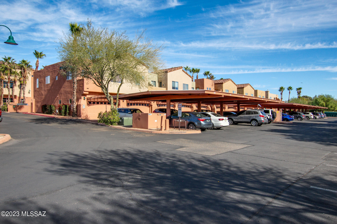
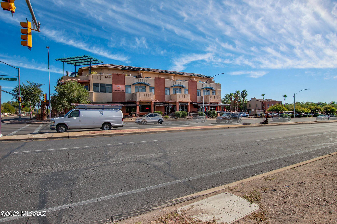
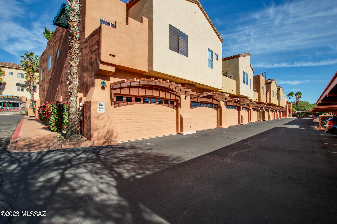
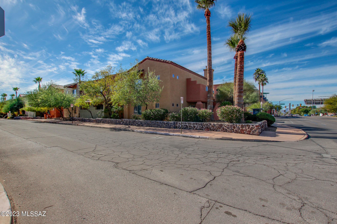
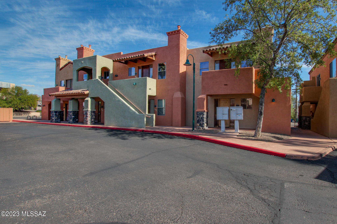
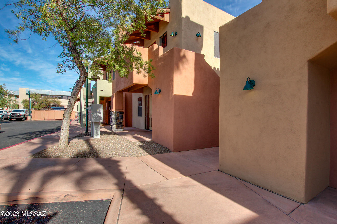
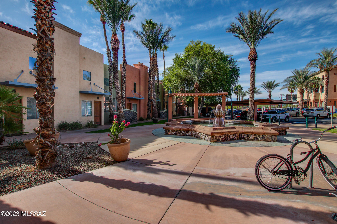
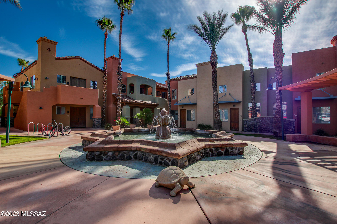
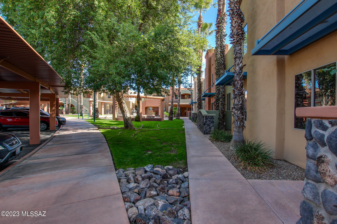
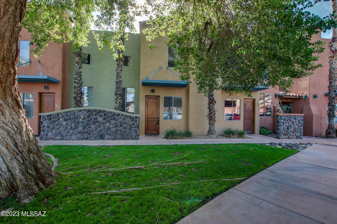
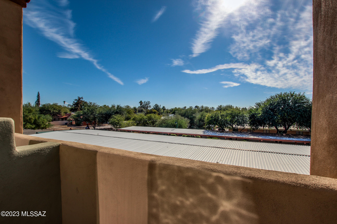
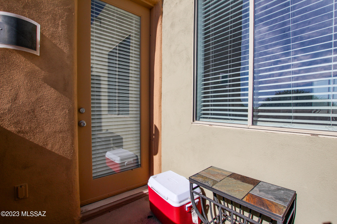
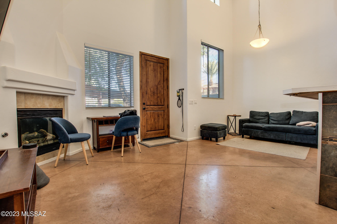
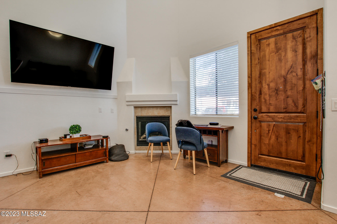
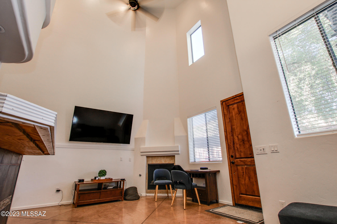
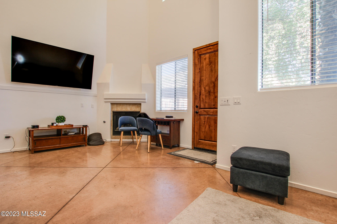
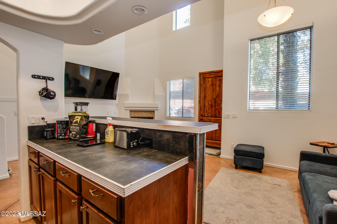
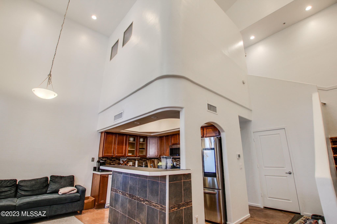
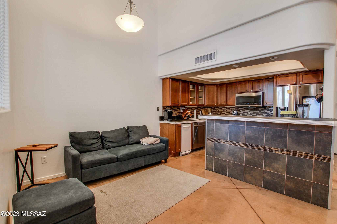
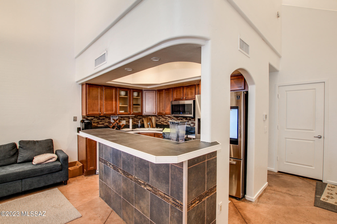
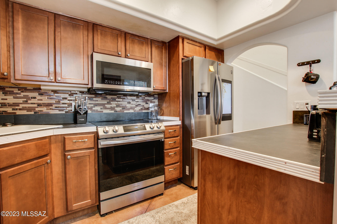
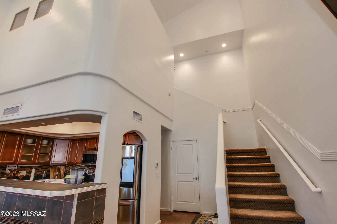
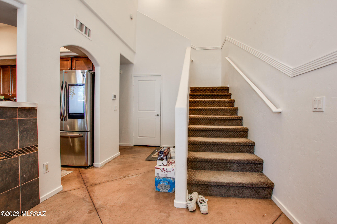
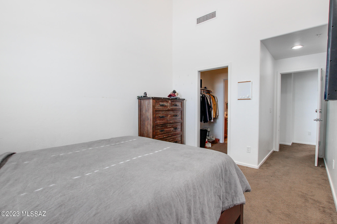
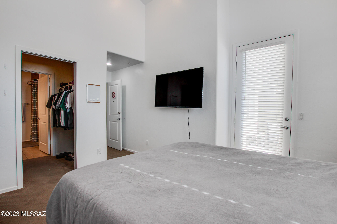
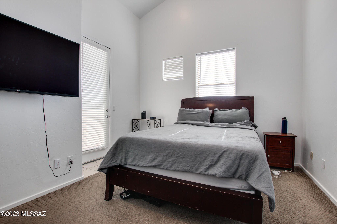
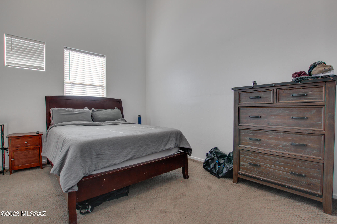
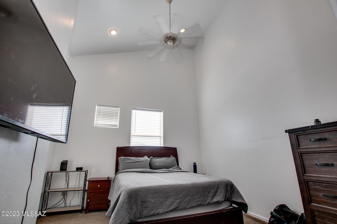
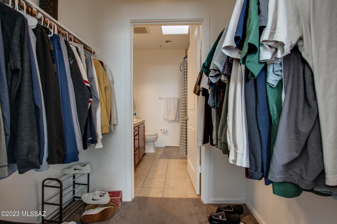
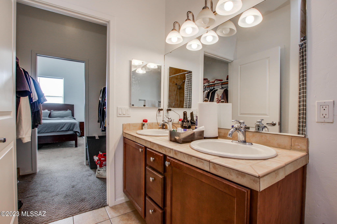
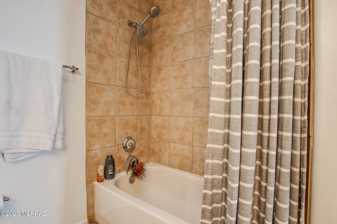
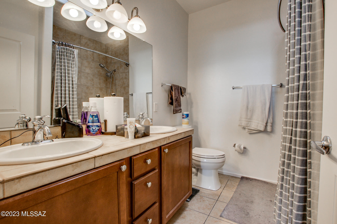
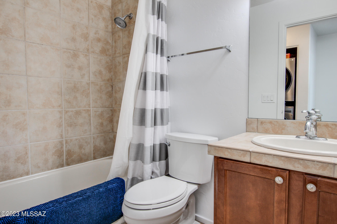
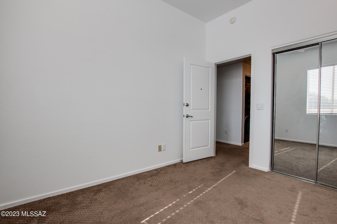
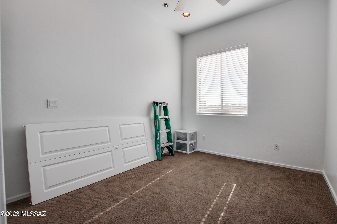
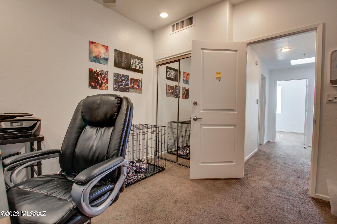
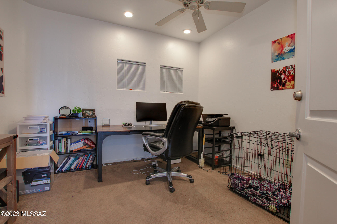
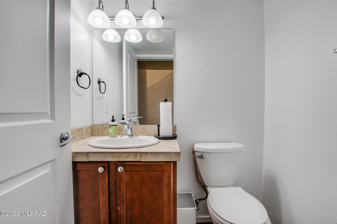
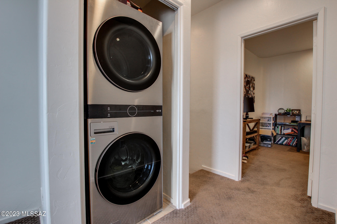
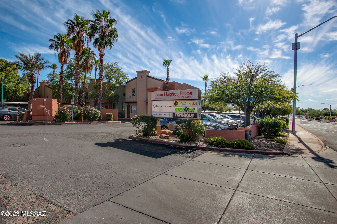
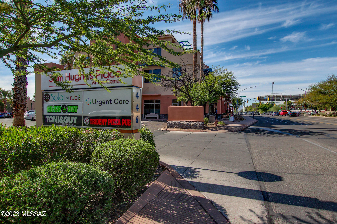
Prime University Location! Beautiful premier & upscale home! Gorgeous 2 story 3 bedroom, 2 1/2 bath with a two car garage. All stainless steel appliances. Concrete floors, gas fireplace in Living Room, Master bedroom has a private balcony and a walk-in closet! Walking or biking distance to the U of A - Football stadium and McKale across the street! TVs convey! Washer, dryer, and refrigerator included! Tenant lease expires Summer 2024.

3
beds

3
baths

1,330 Sq.Ft. LIVING AREA

871 Sq.Ft. lot

Michael Rhodes

Features & Amenities

Interior

  • total bedrooms3
  • Total bathrooms3
  • full bathrooms2
  • half bathroom1
  • Laundry room Dryer, Washer, Laundry Closet
  • Flooring Carpet, Concrete
  • Fireplace None
  • APPLIANCES Dishwasher, Electric Range, Microwave, Refrigerator

Area & Lot

  • Status Sold
  • Date Sold March 29, 2024
  • Living Area1,330 Sq.Ft.
  • Total Area1,330 Sq.Ft.
  • Lot Area871 Sq.Ft.
  • MLS® ID22326229
  • TypeCondo
  • YEAR BUILT2004
  • NeighborhoodTucson
  • Architecture StylesContemporary
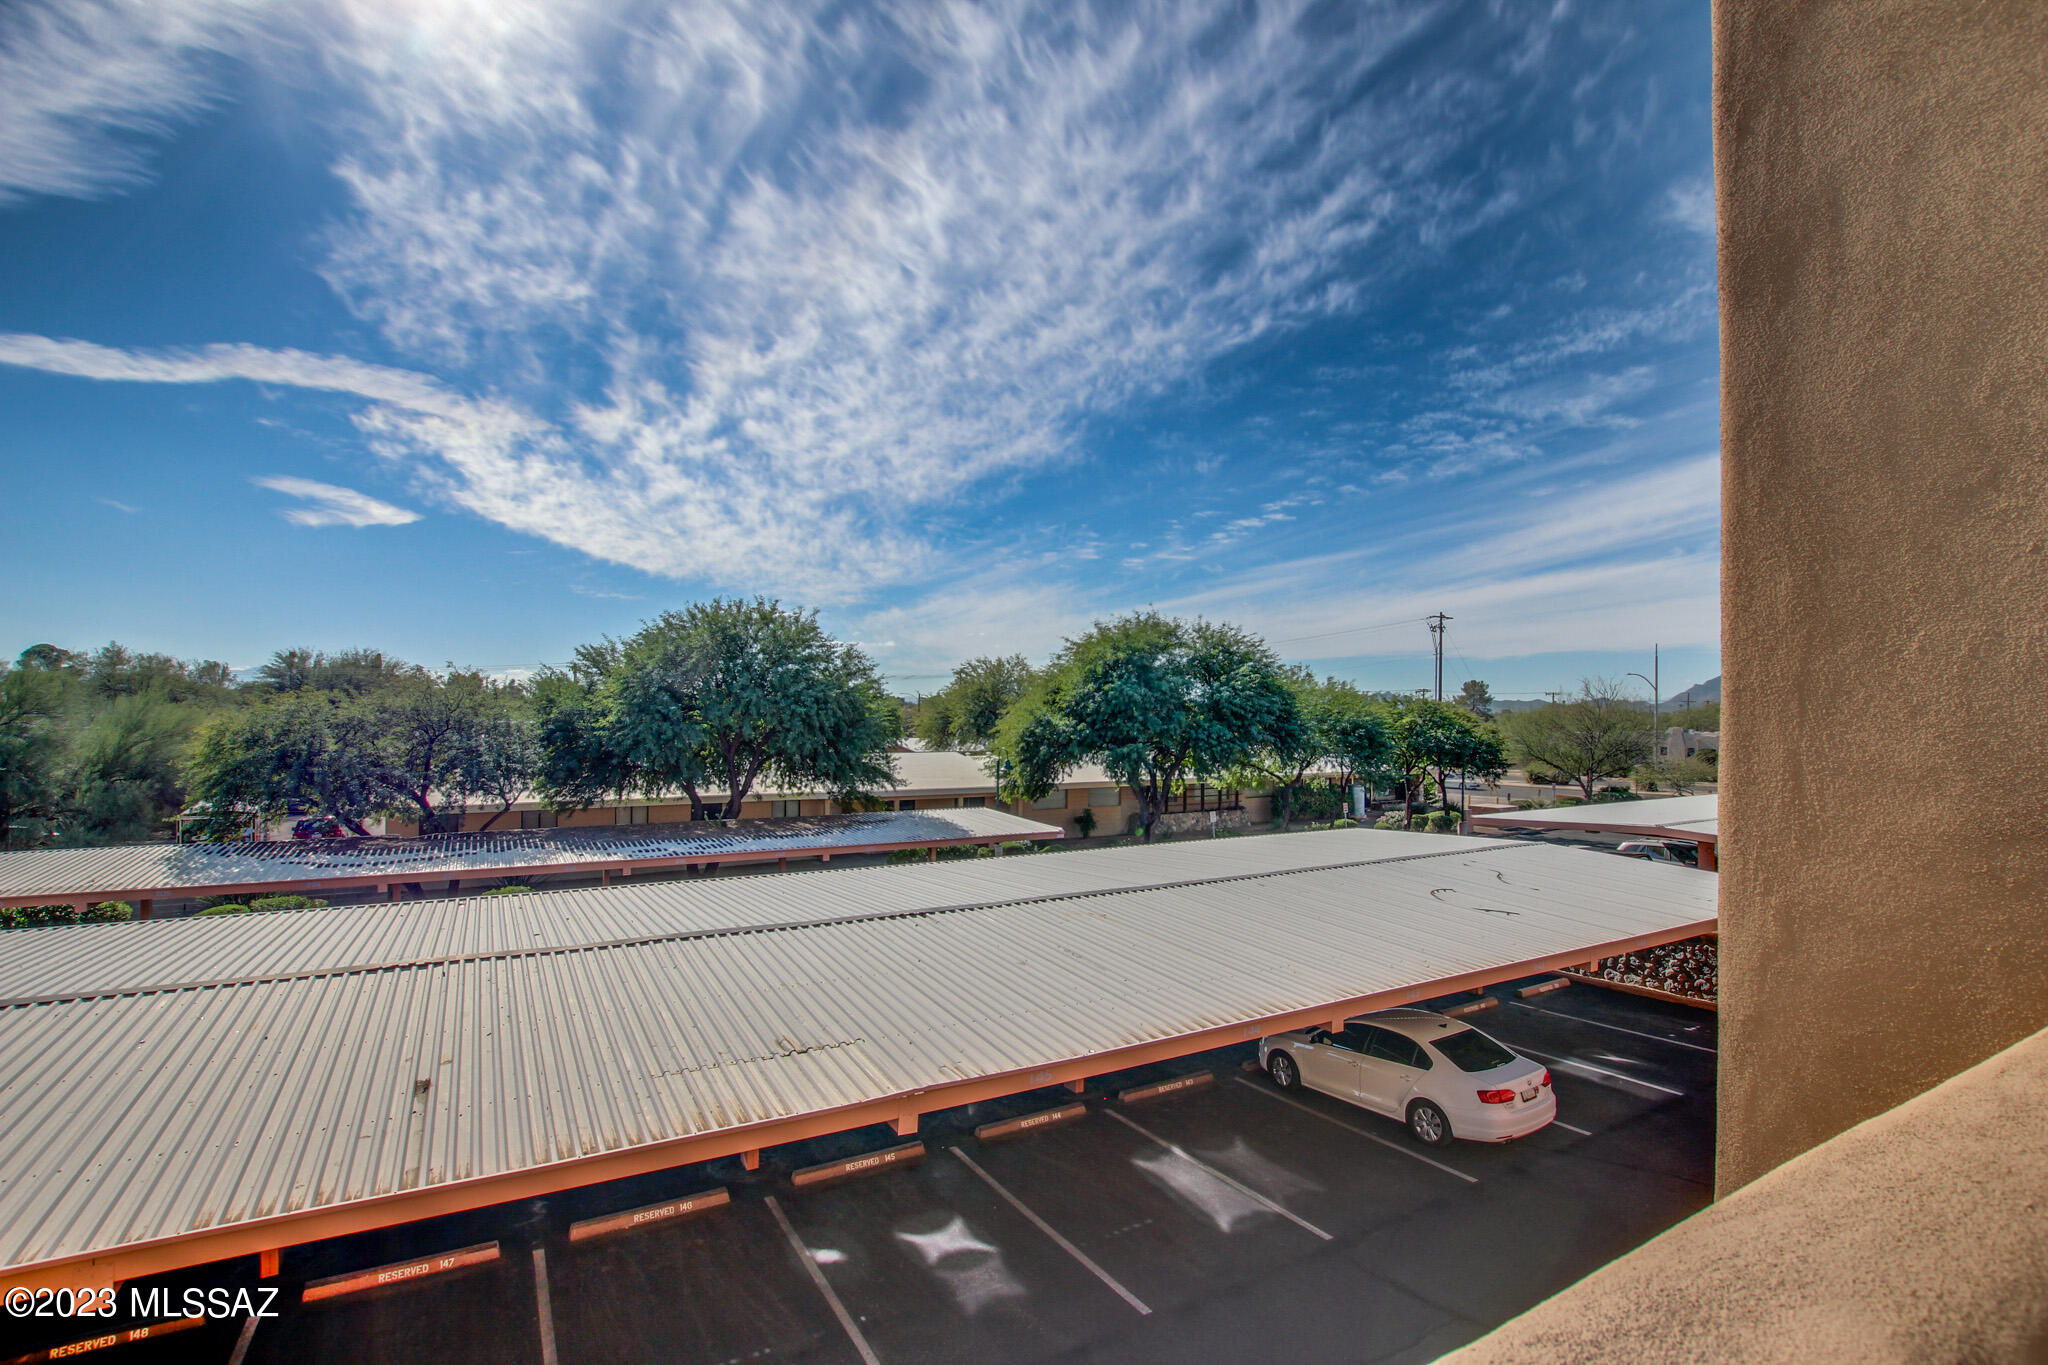
  • View DescriptionCity
  • Elementary SchoolSam Hughes
  • Middle SchoolMansfeld
  • High SchoolTucson
  • School DistrictTUSD

Exterior

  • Garage Space2.0
  • water SourcePublic
  • utilitiesSewer Connected
  • roofBuilt-Up - Reflect
  • lot featuresSubdivided, North/South Exposure
  • parkingNone
  • HEAT TYPEForced Air, Electric
  • AIR CONDITIONINGCentral Air, Ceiling Fans
  • Disability FeaturesNone
  • security FeaturesSmoke Detector(s)
  • other exterior FeaturesBalcony, None

Financial

  • Sales Price$470,000
  • Real Estate Tax $4,212/yr
  • Zoning Tucson - OCR1

Tucson

Explore

Work With Us

We have a unique selling feature that guarantees an offer on your property in less than 24 hours, and guarantees our Buyers first look at home that have not hit the market.

Follow Me on Instagram