4932 N Placita Antilope
SEE ALL PHOTOS
4932 N Placita Antilope
Sold

4932 N Placita Antilope

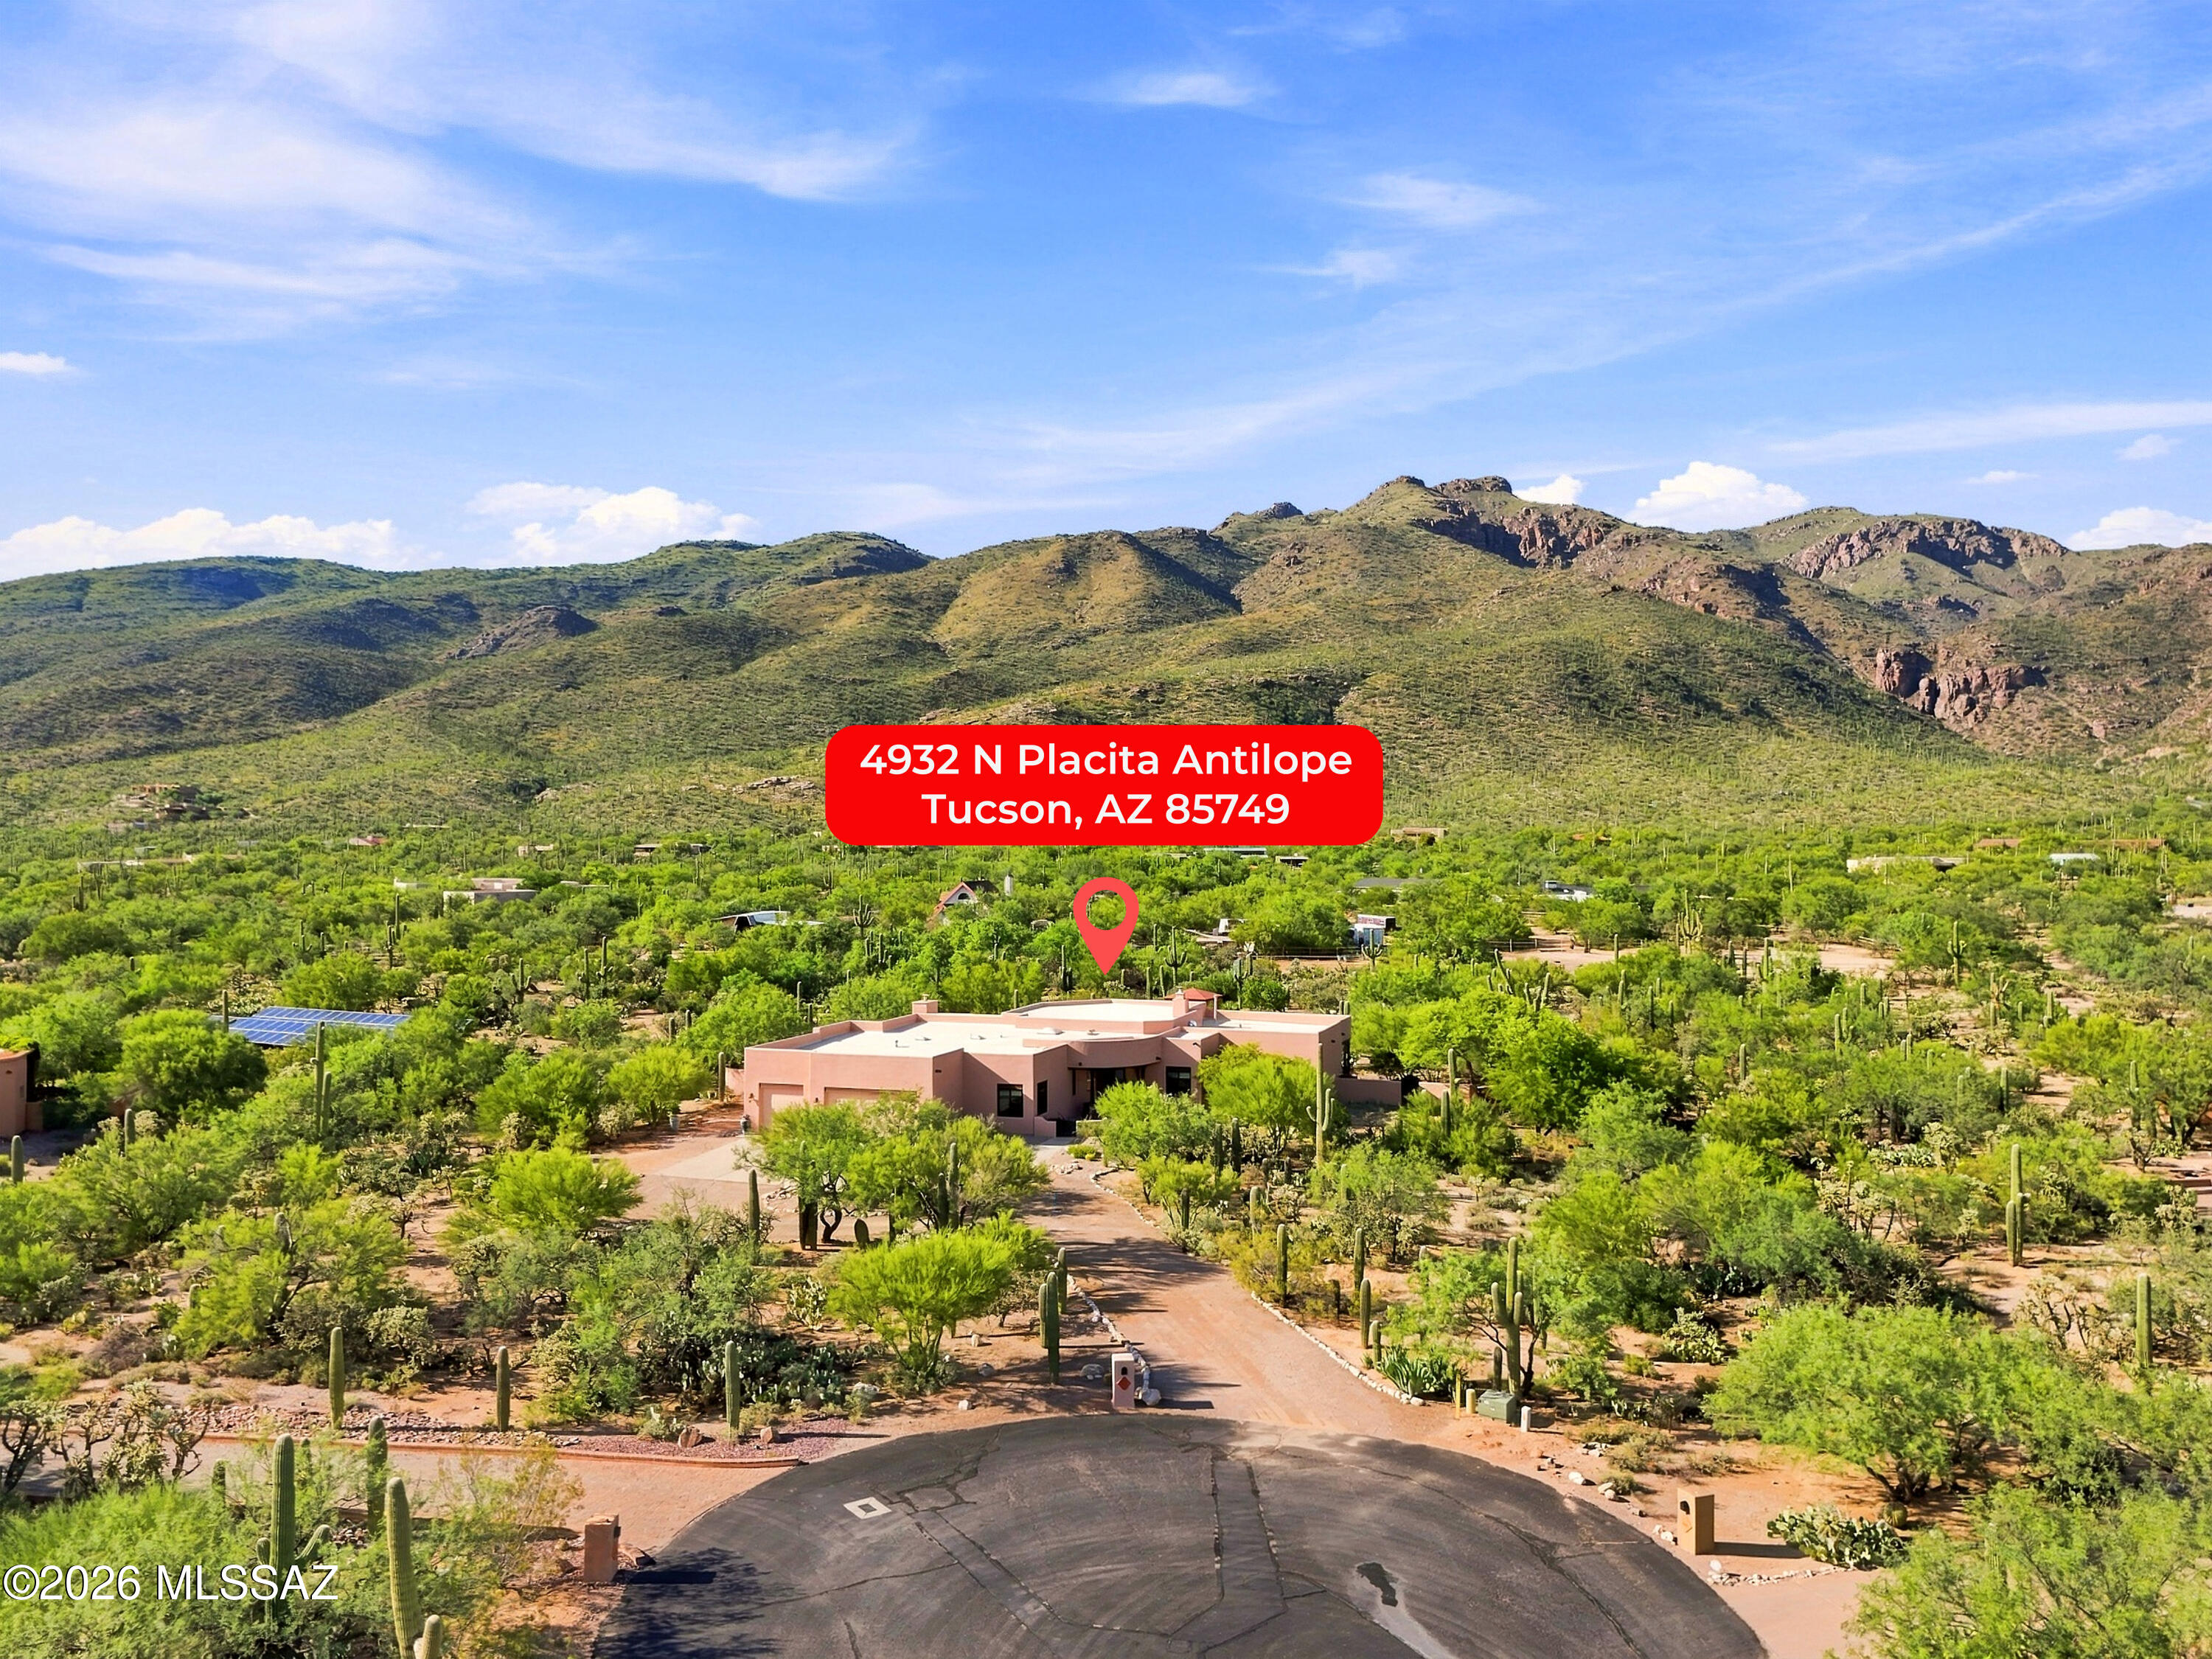
4932 N Placita Antilope, Tucson, AZ 85749

$1,225,000
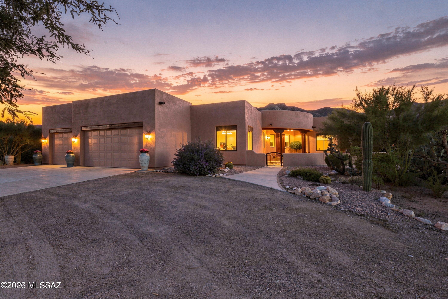
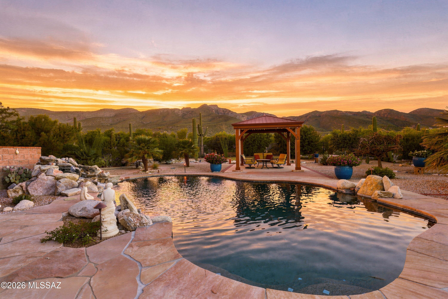
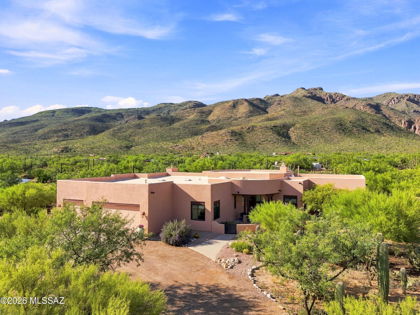
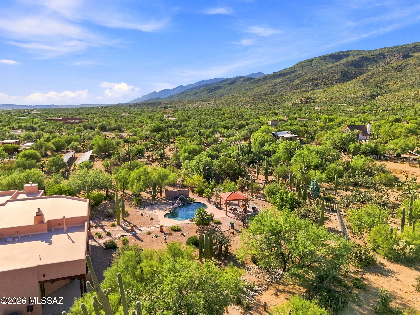
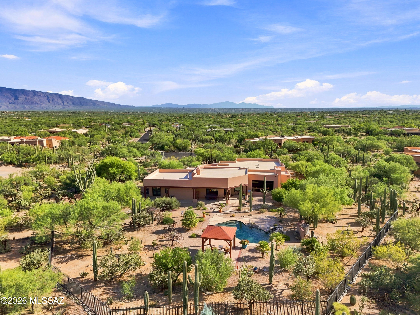
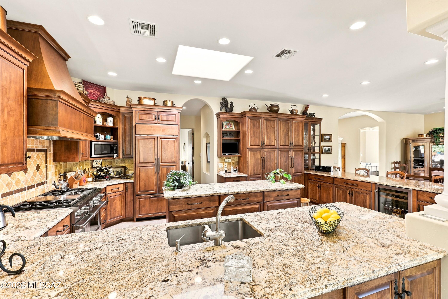
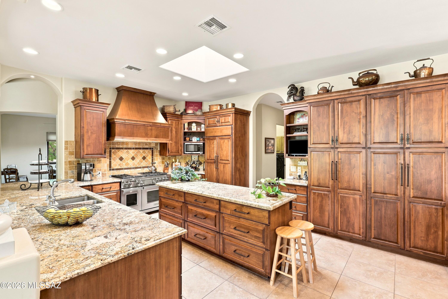
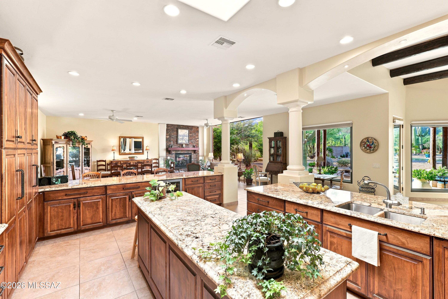
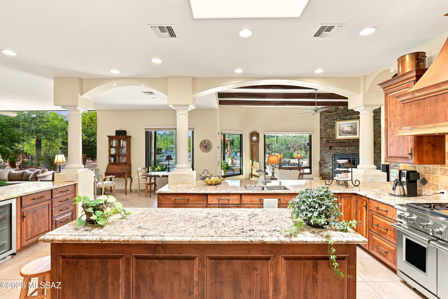
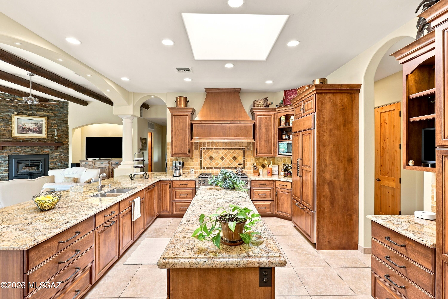
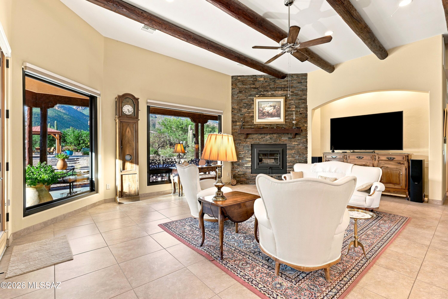
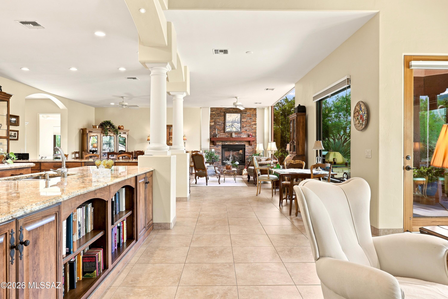
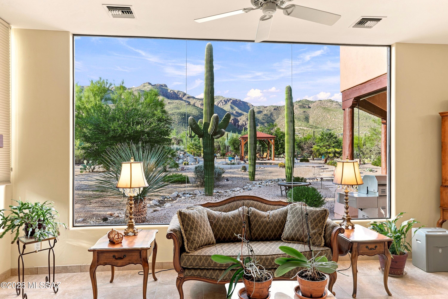
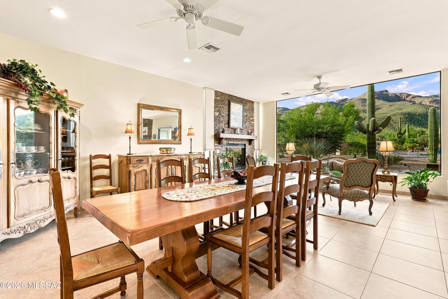
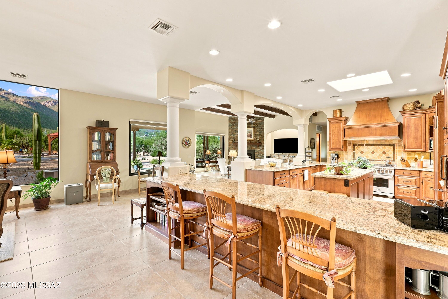
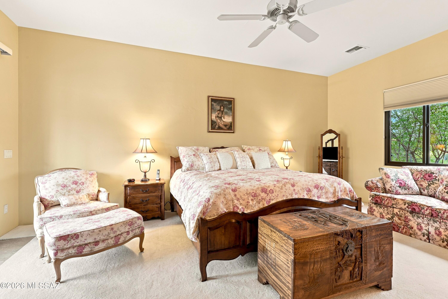
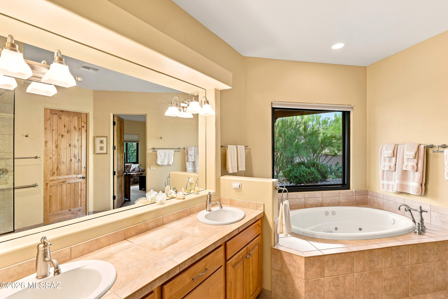
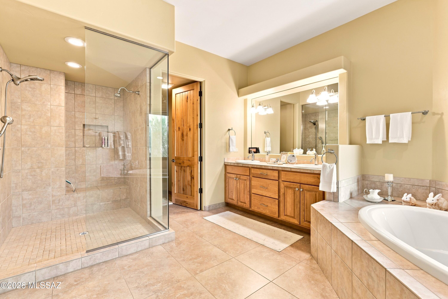
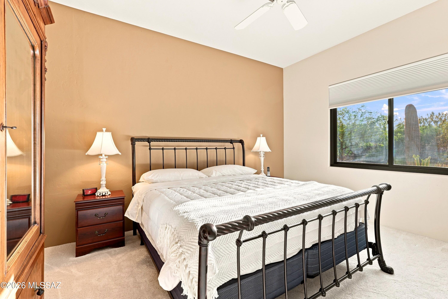
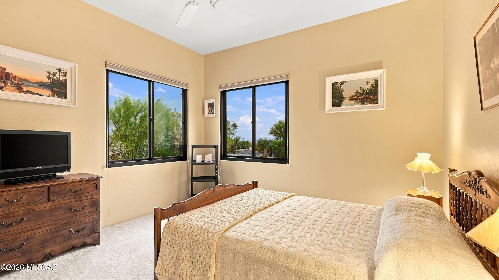
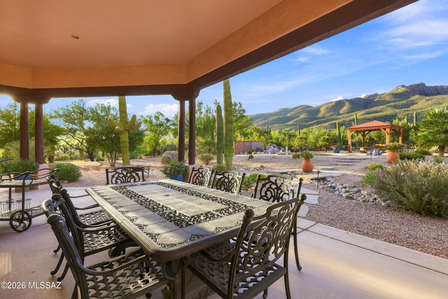
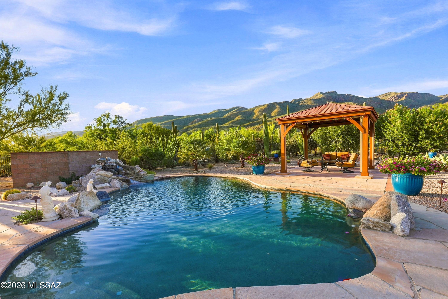
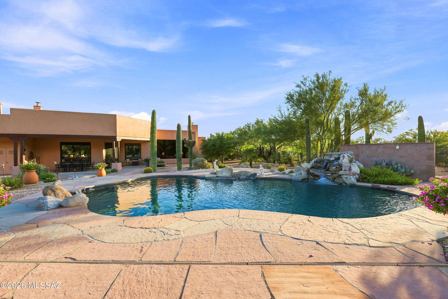
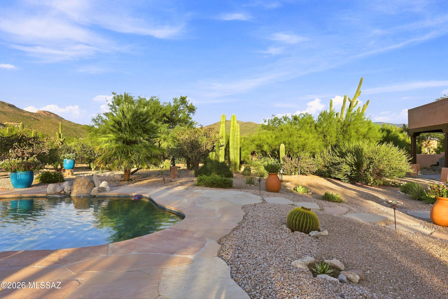
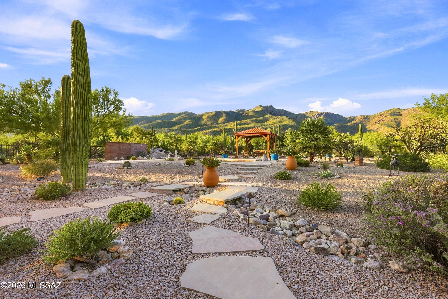
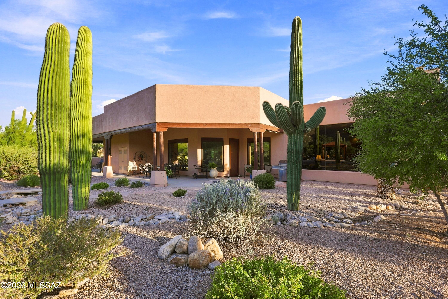
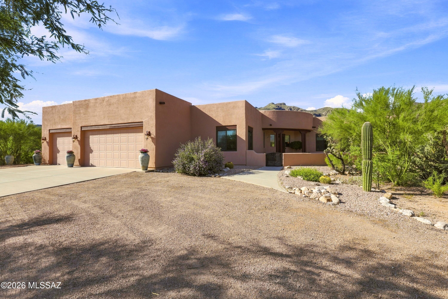
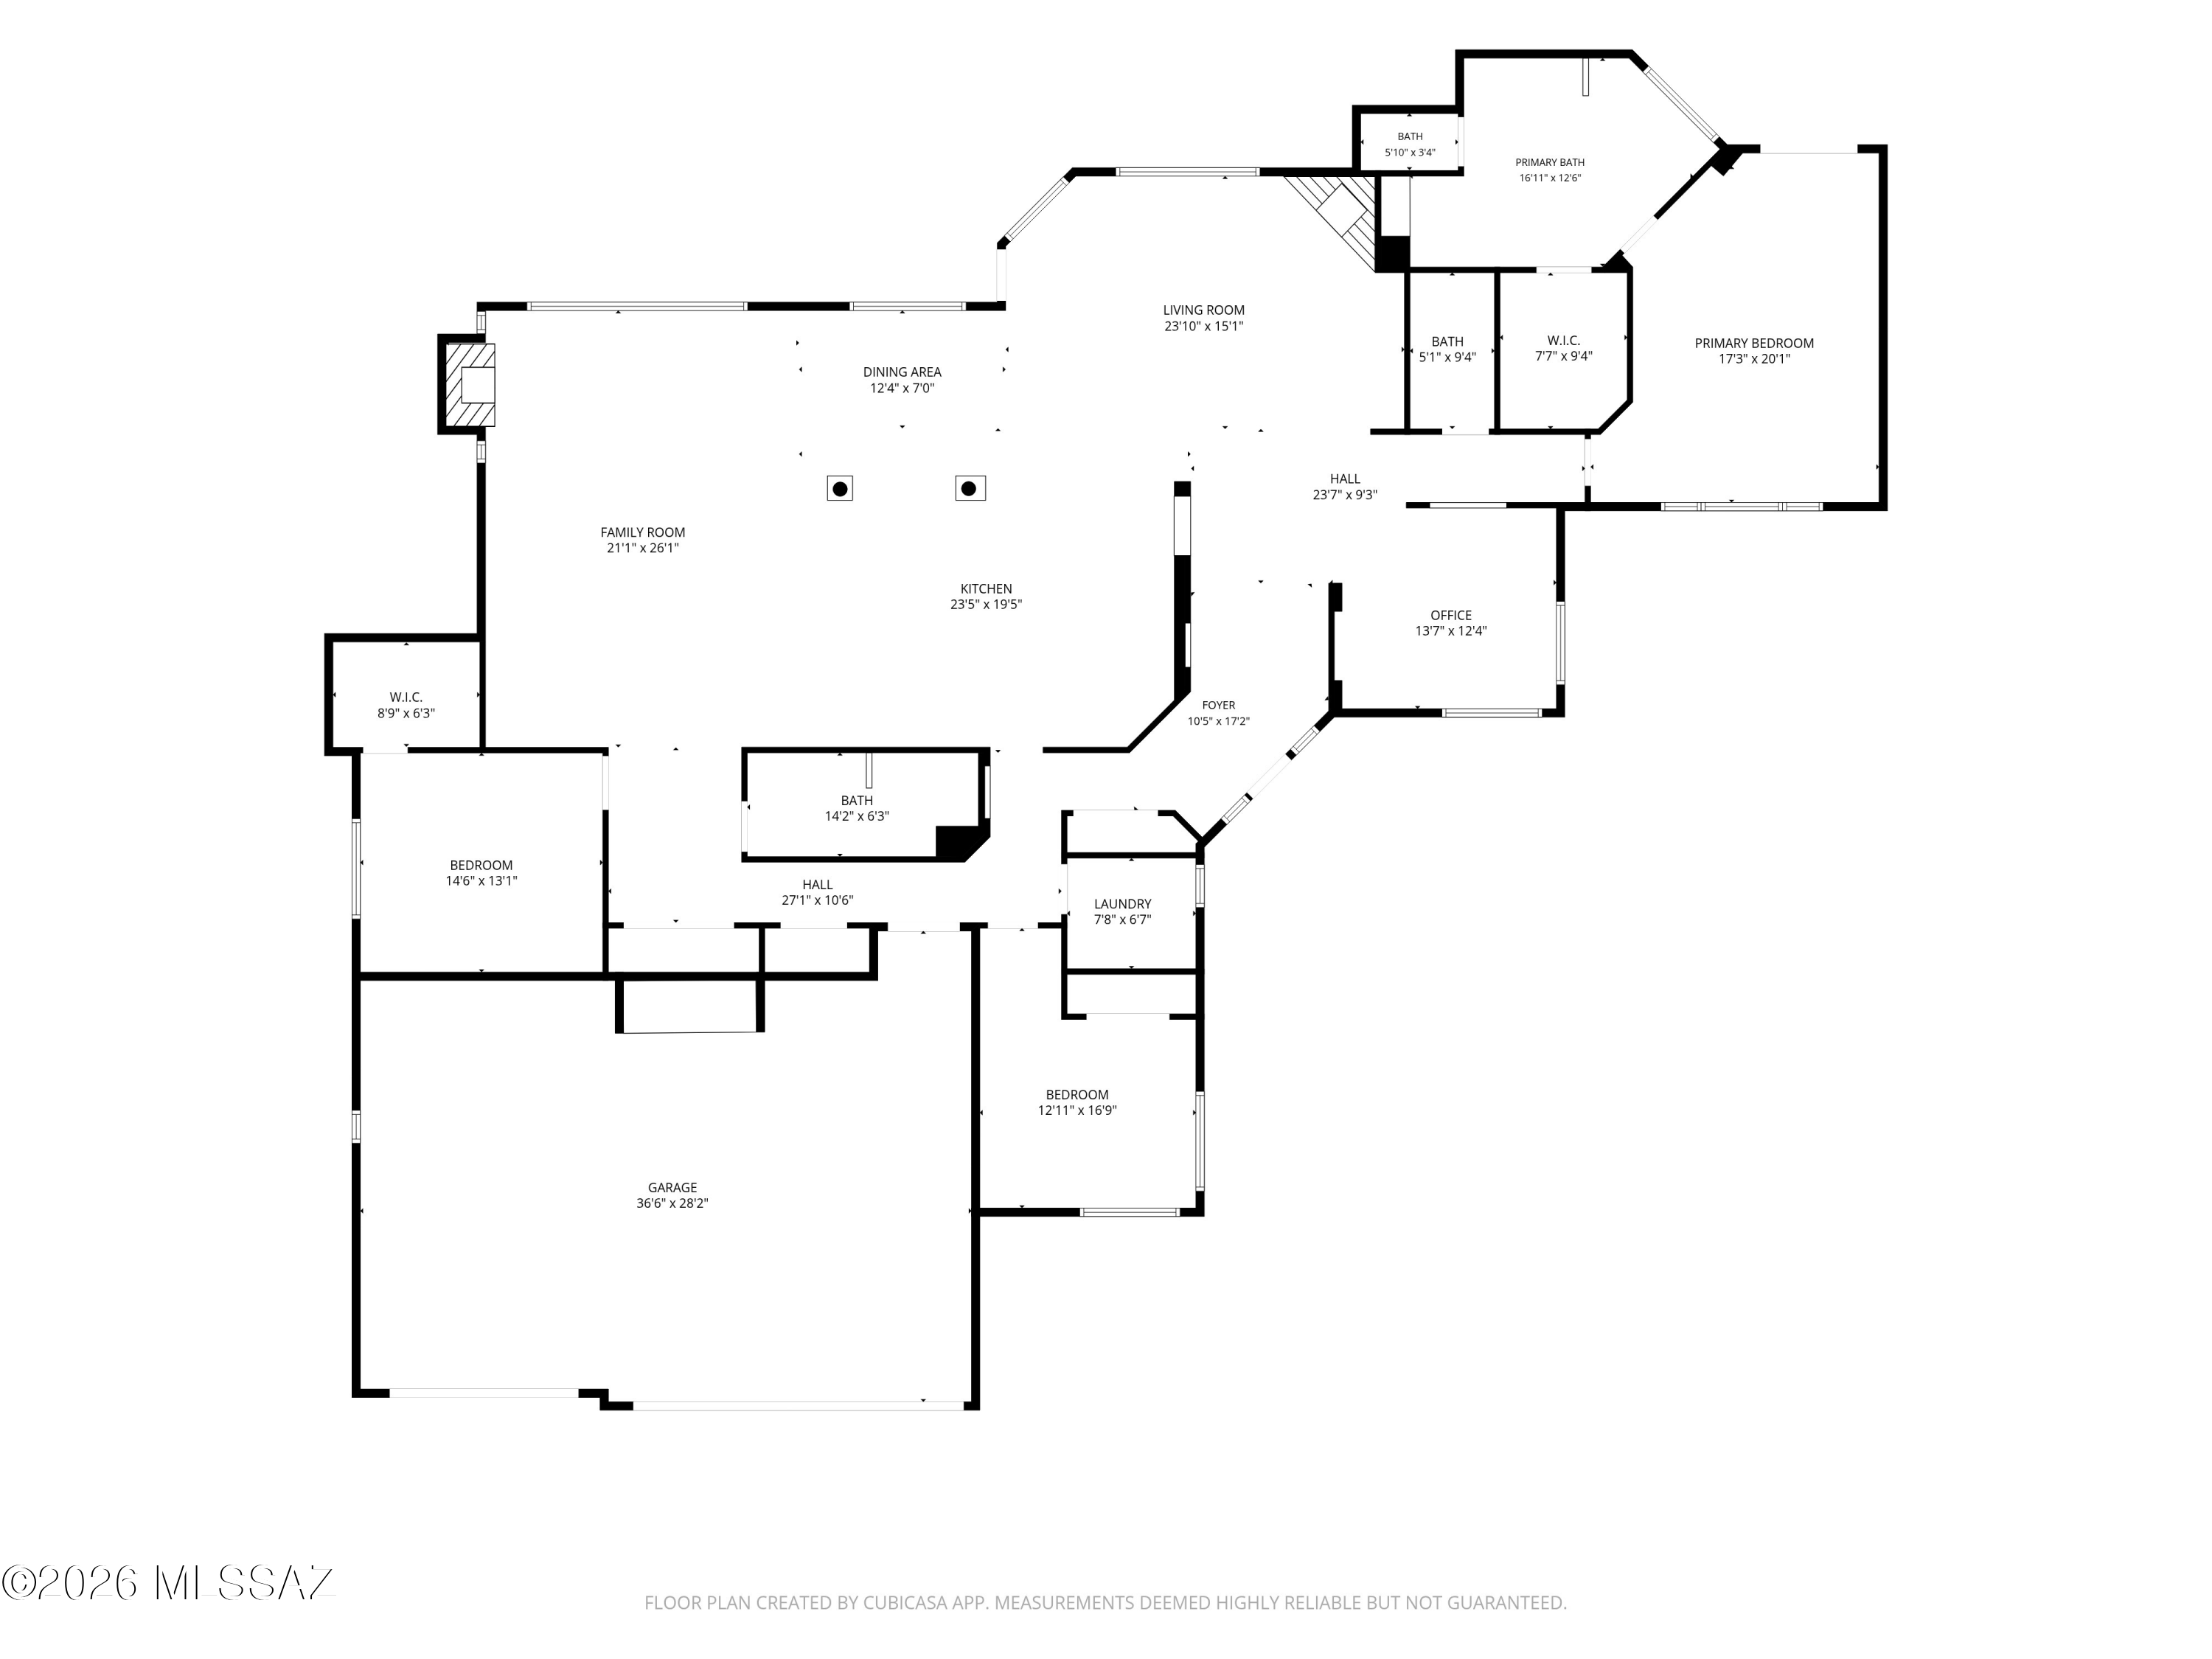
Discover refined desert living in this exceptional 3,510-square-foot residence, where panoramic mountain views create a stunning backdrop for everyday life. Set within a desirable gated community, this meticulously maintained home offers an effortless blend of privacy, sophistication, and indoor-outdoor living. A beautifully appointed chef's kitchen serves as the heart of the home, while the inviting pool and thoughtfully designed outdoor spaces set the stage for memorable entertaining. From tranquil mornings to elegant gatherings, every detail embraces the beauty and lifestyle of Tucson's Sonoran Desert.

3
beds

3
baths

3,510 Sq.Ft. LIVING AREA

3.32 Acres lot

Features & Amenities

Interior

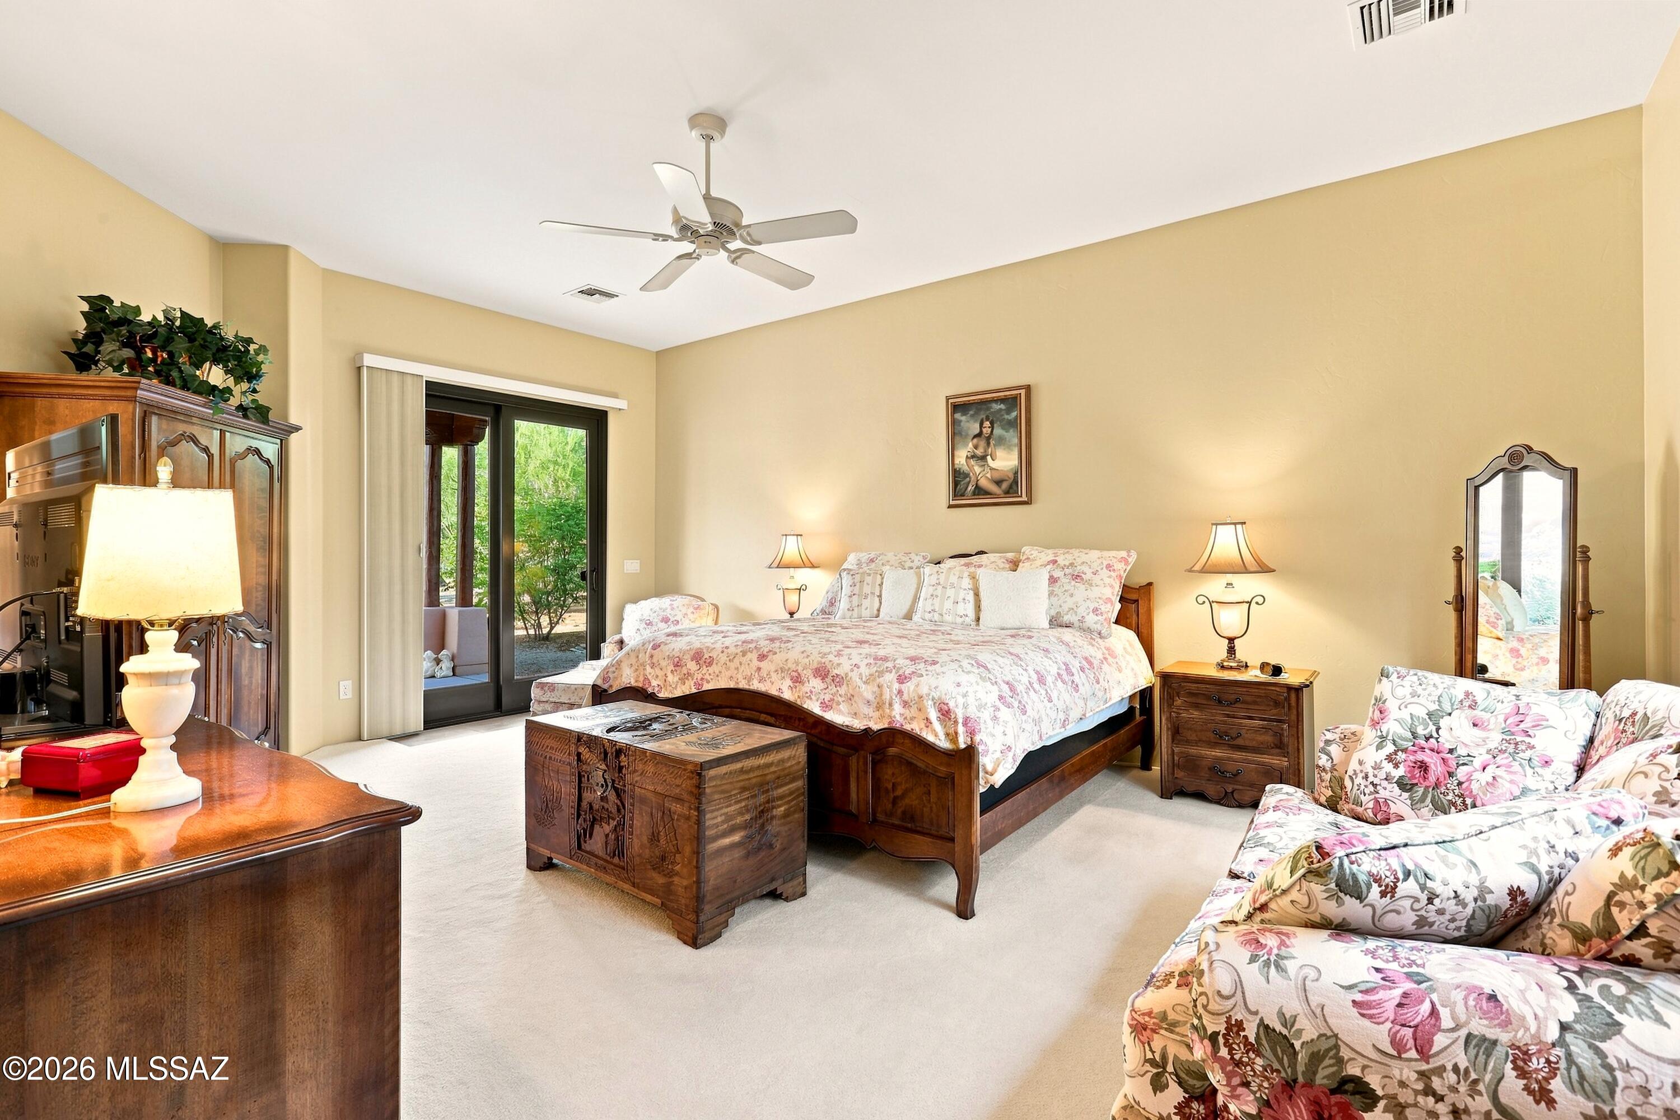
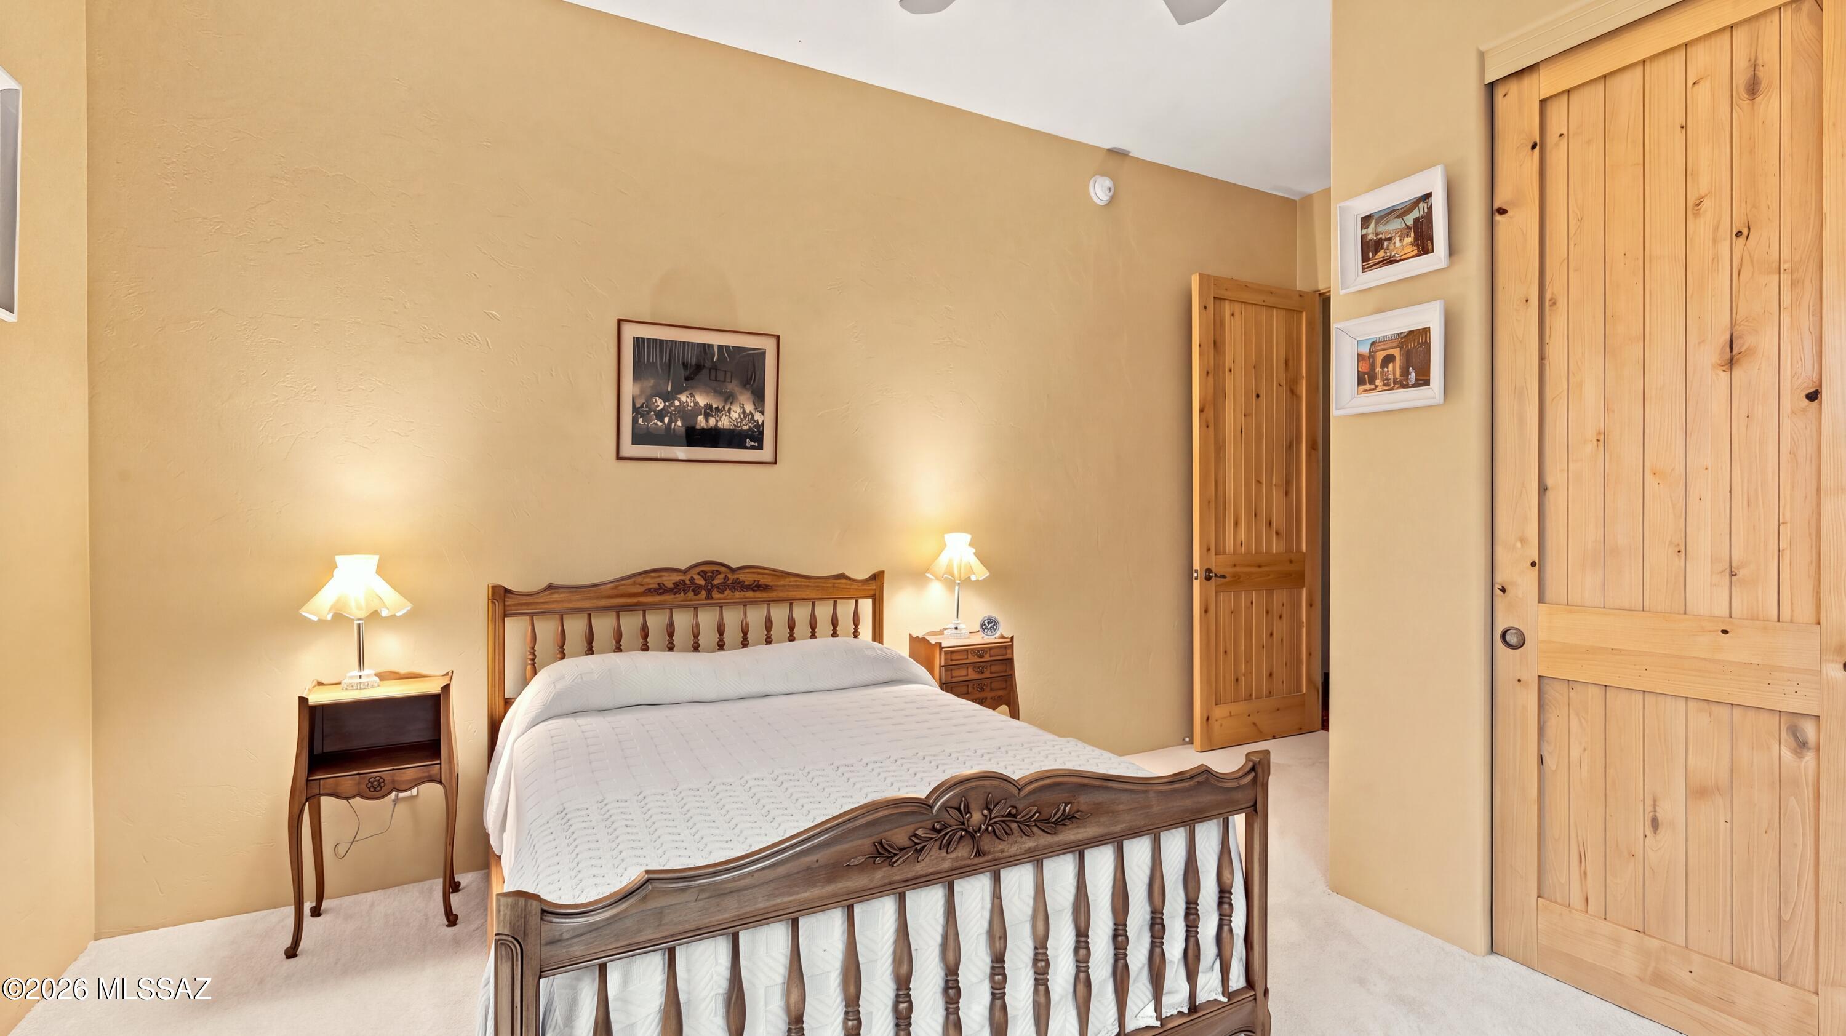
  • total bedrooms3
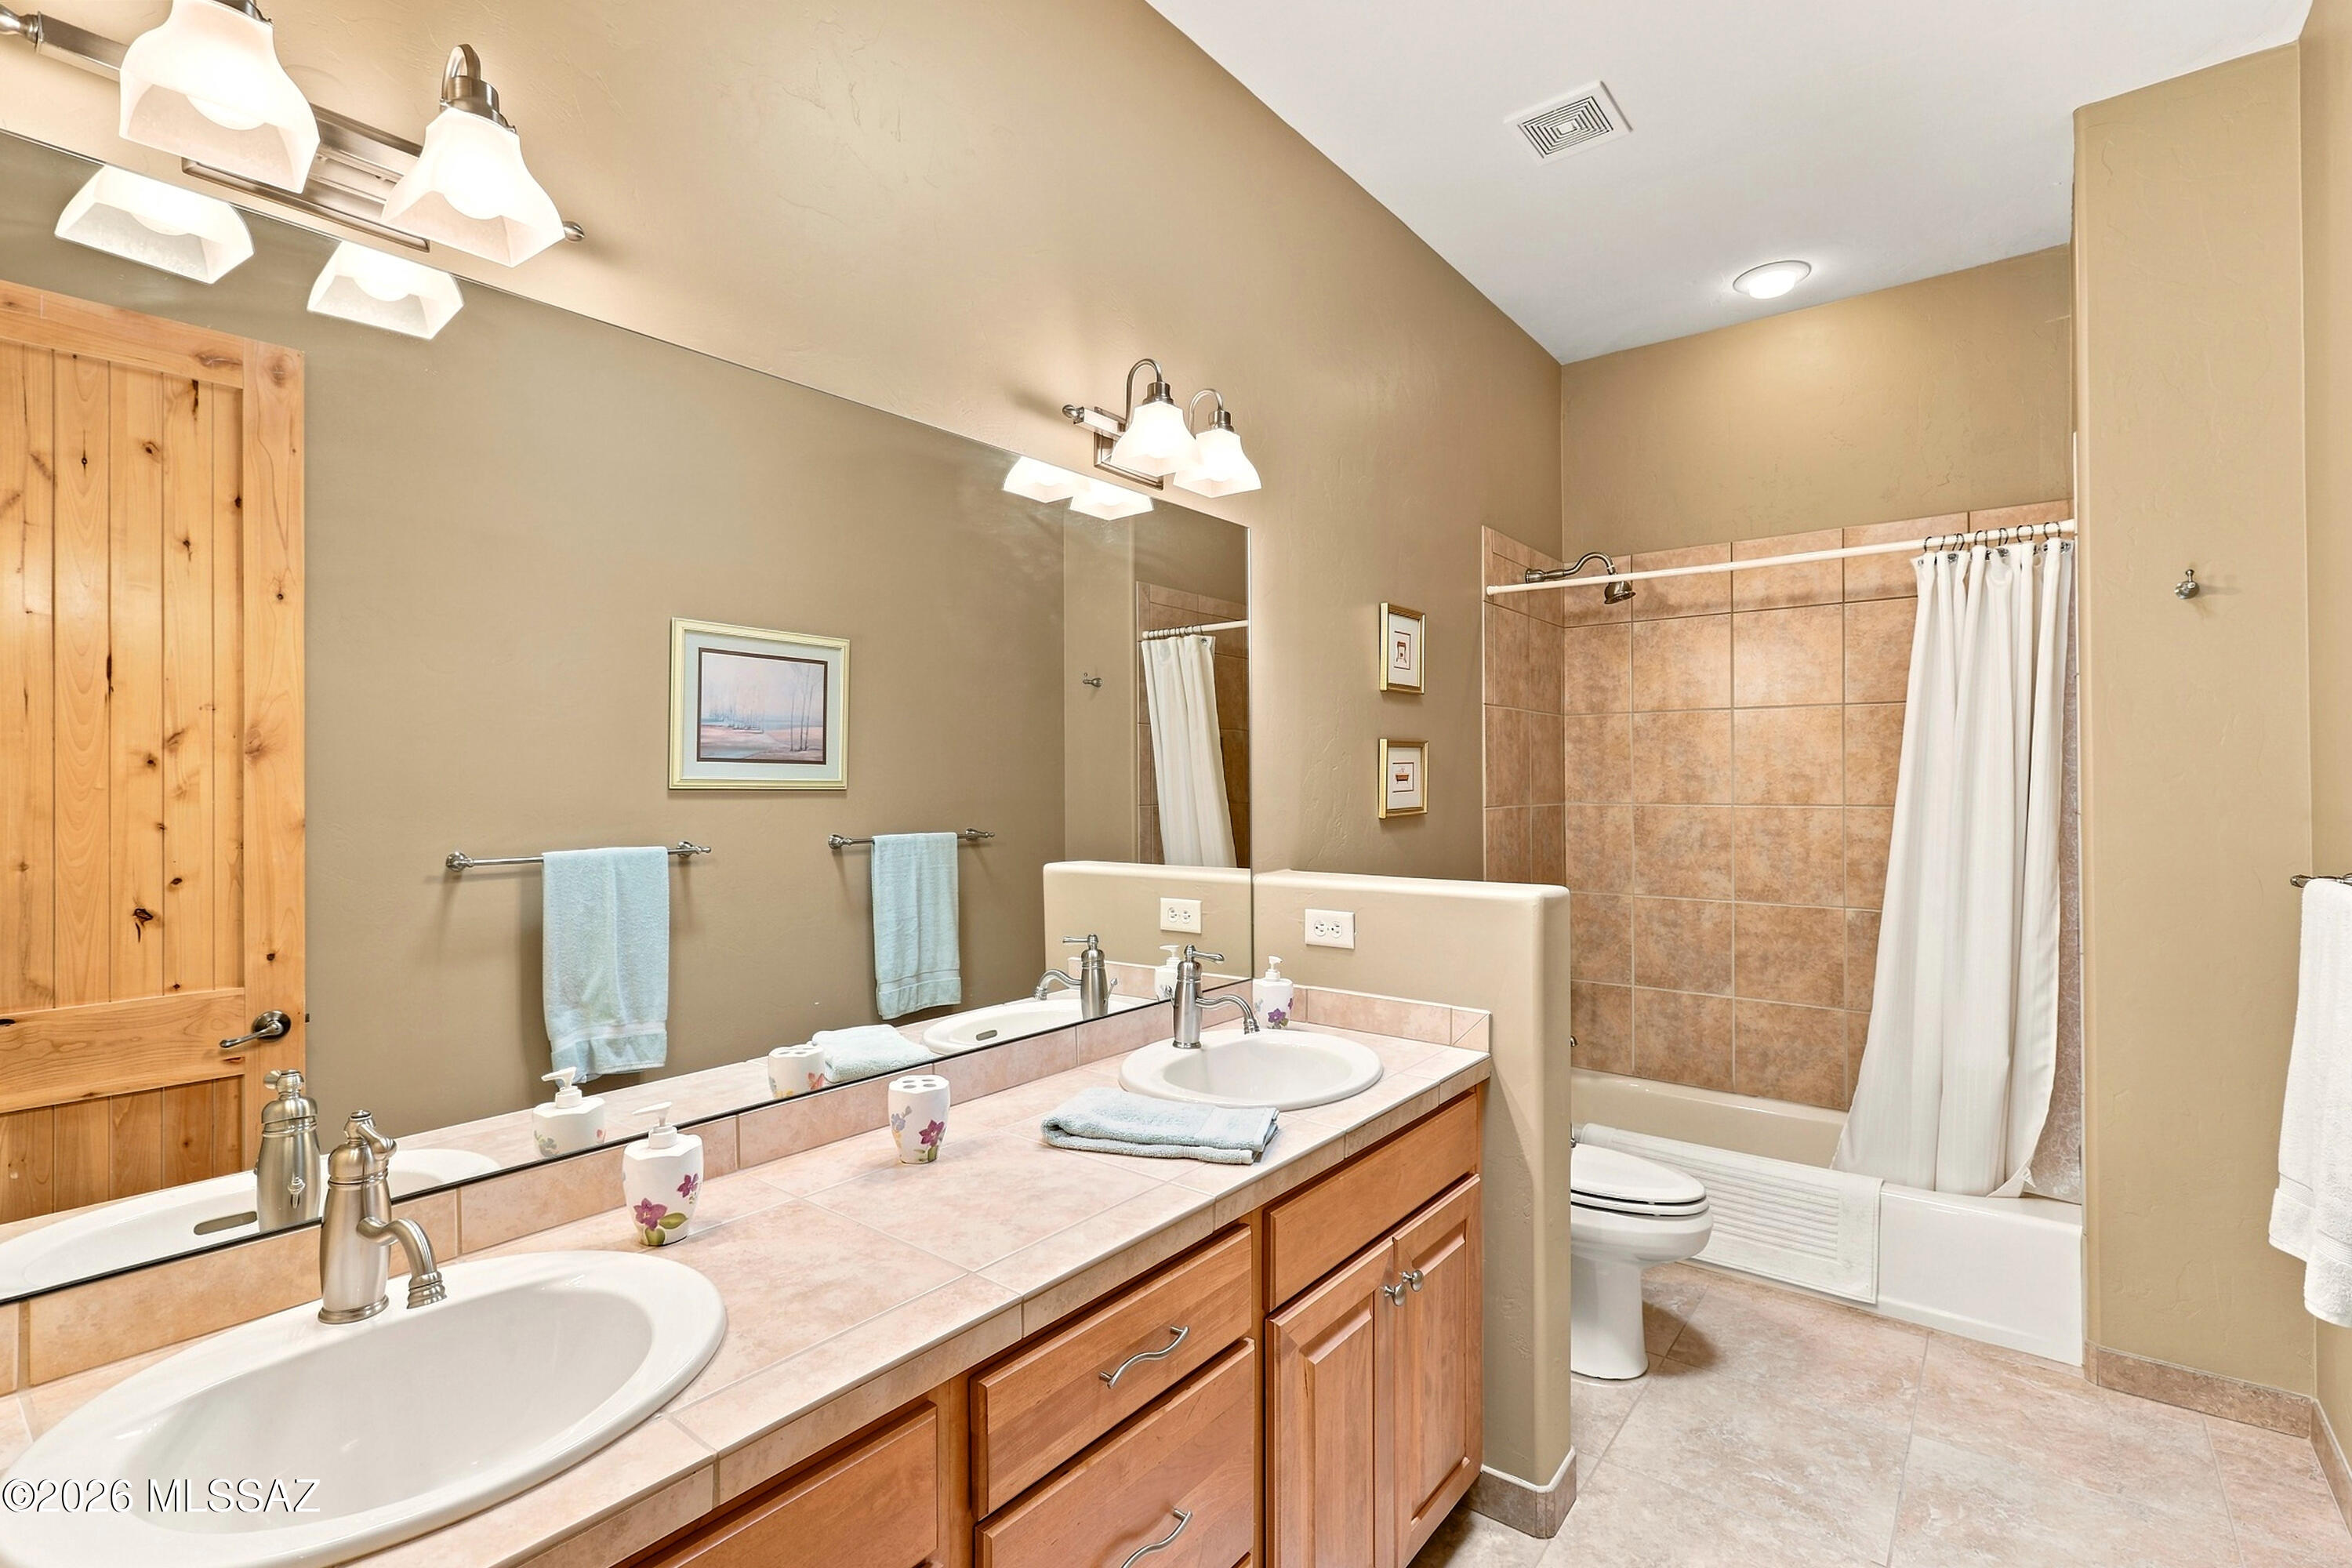
  • Total bathrooms3
  • full bathrooms2
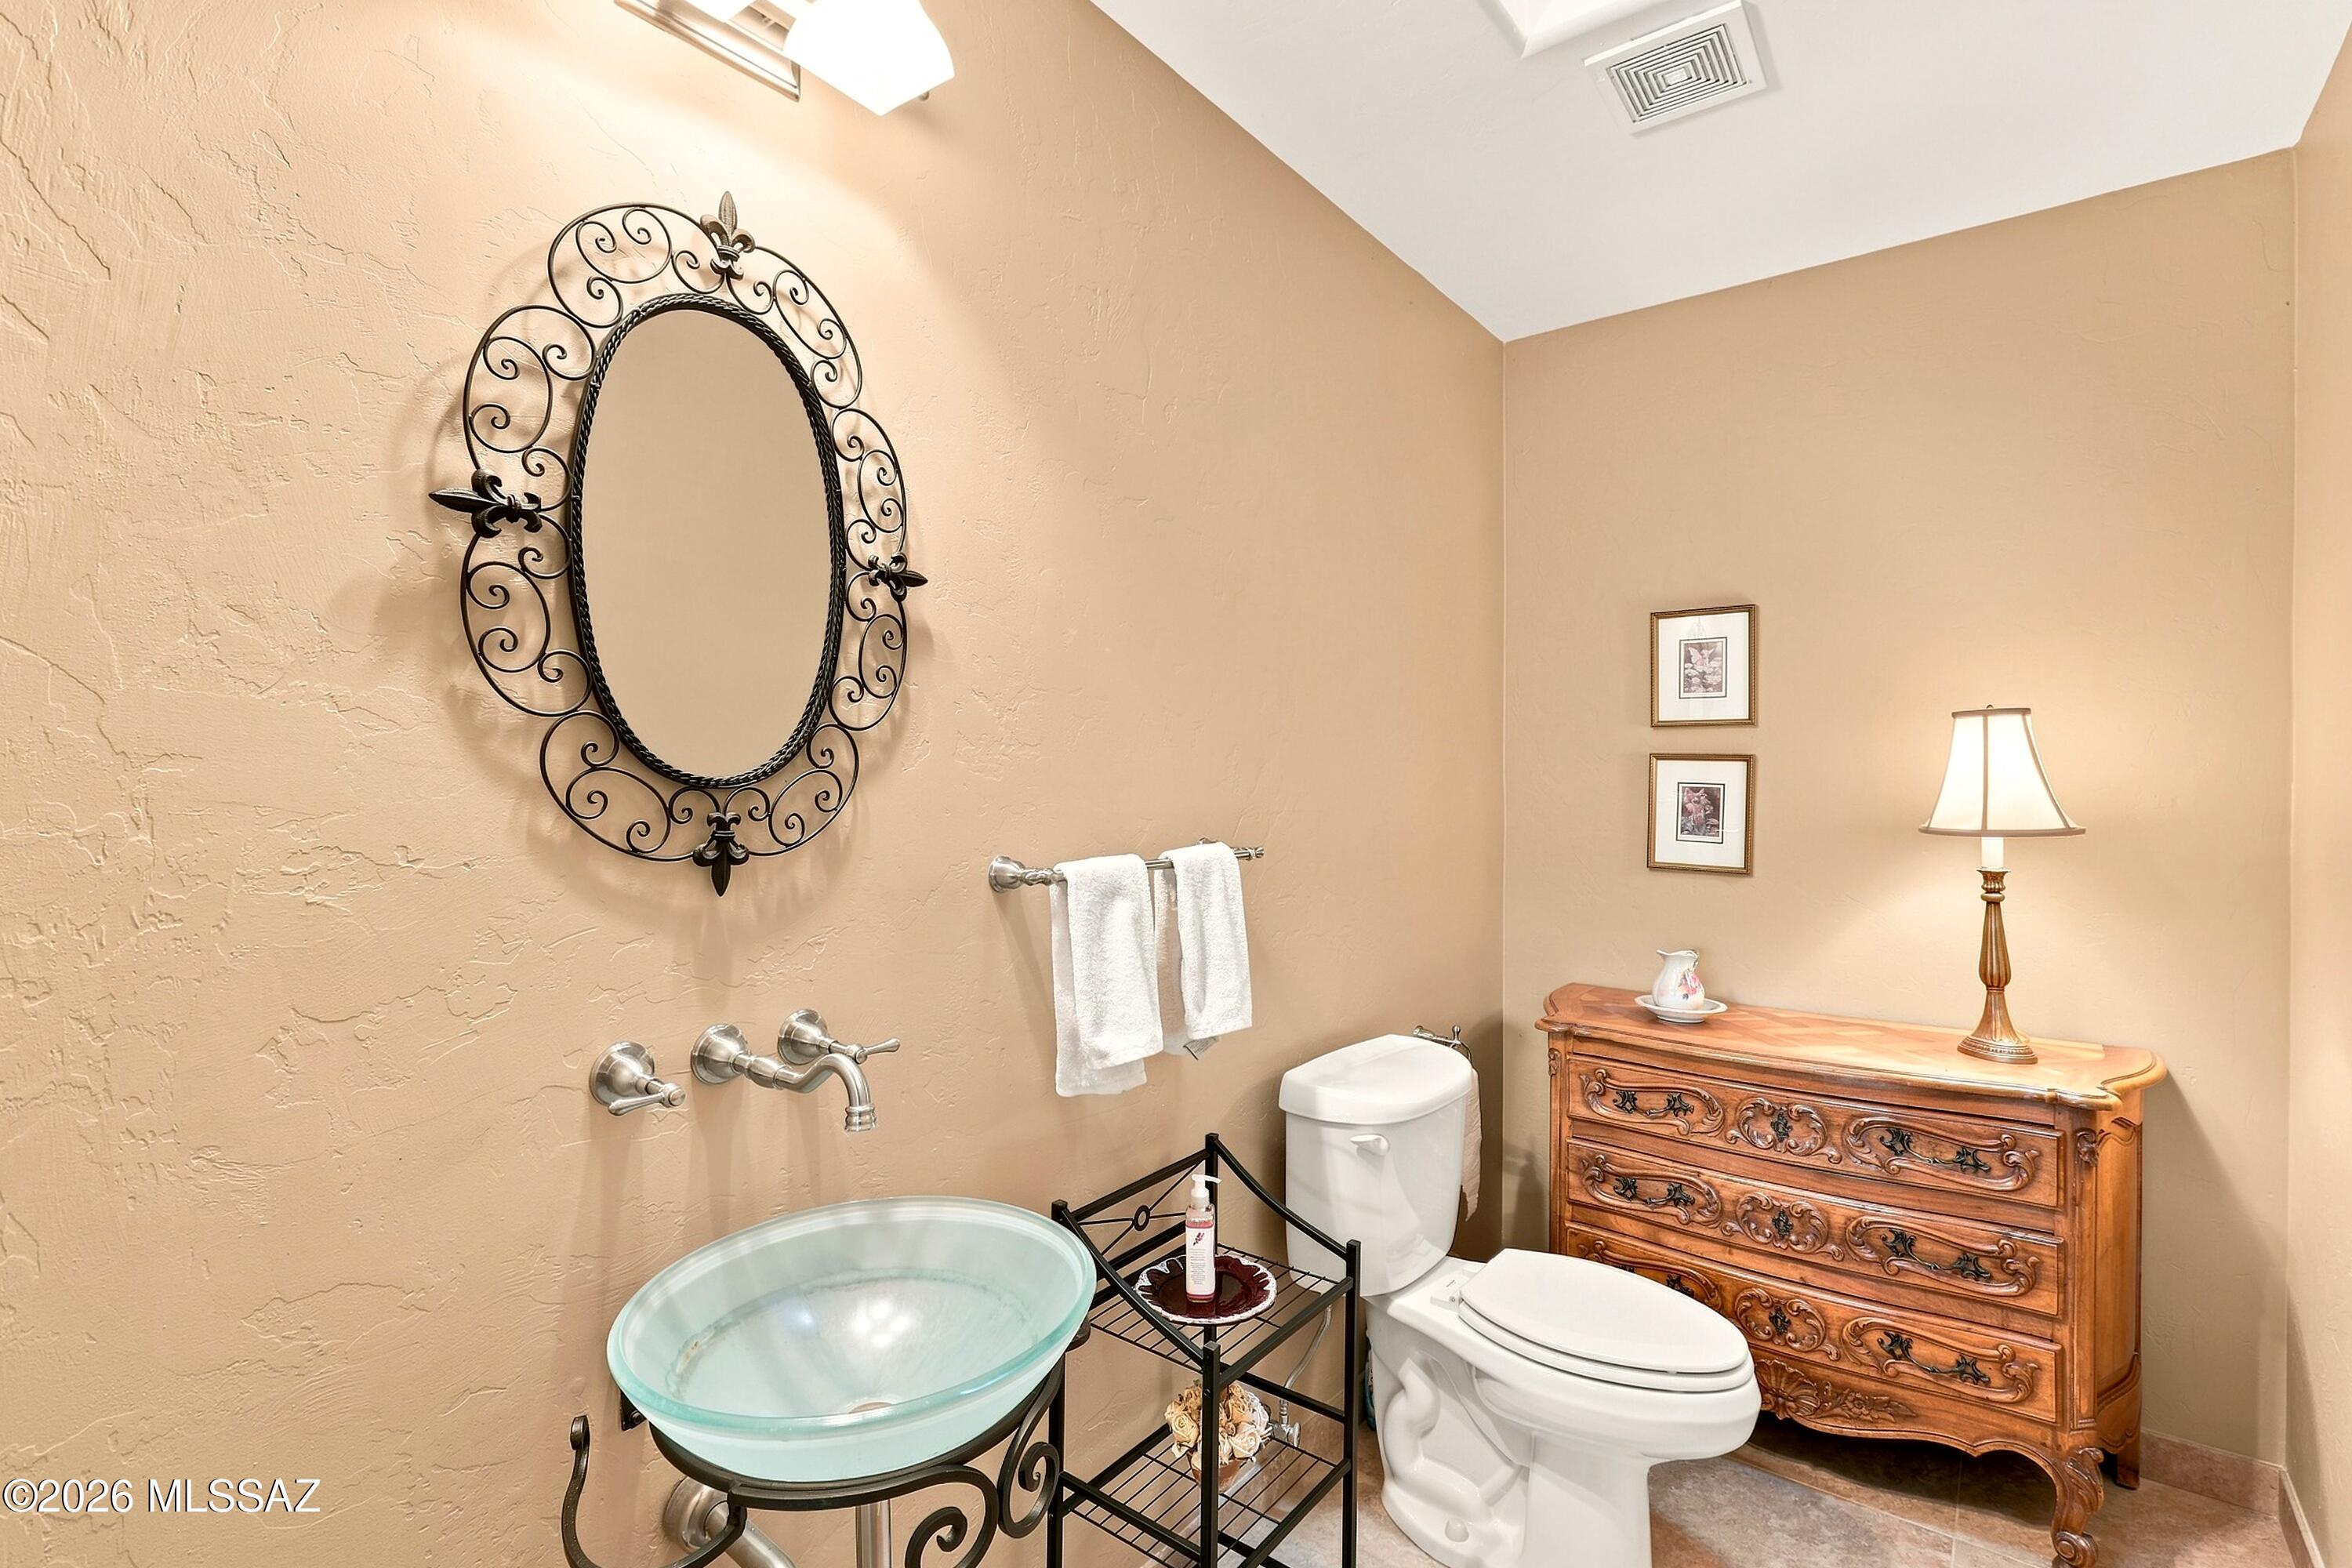
  • half bathroom1
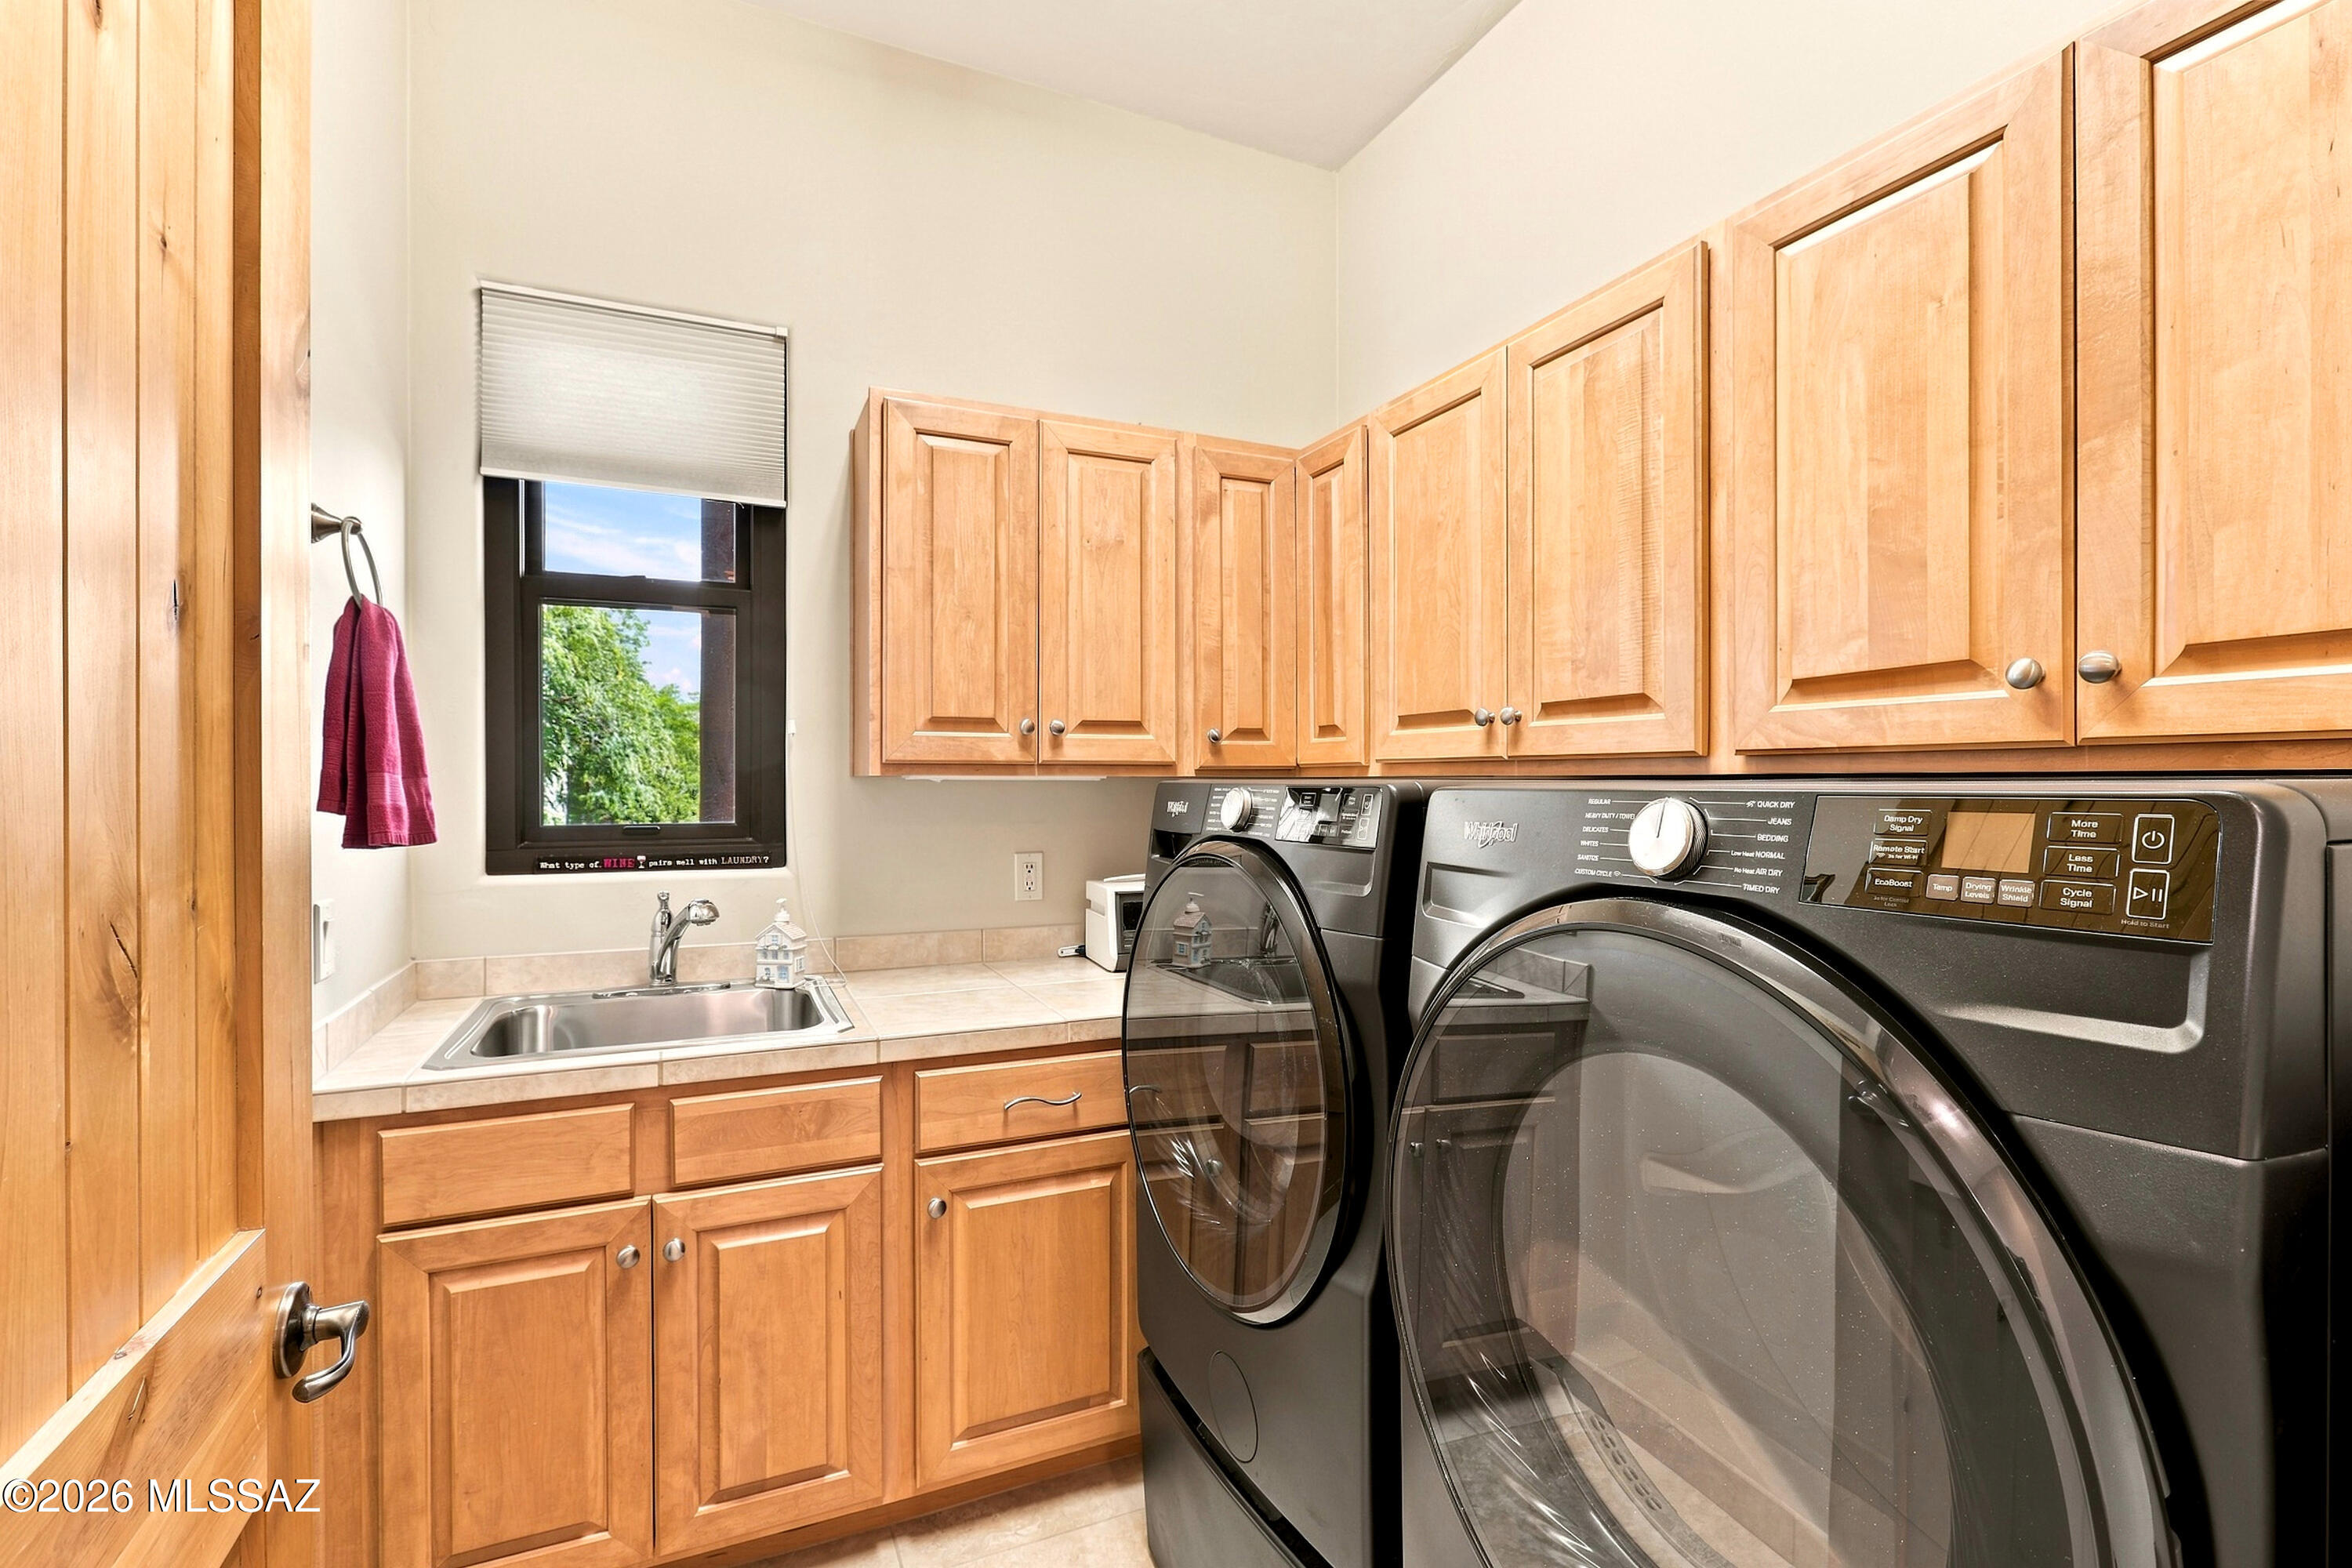
  • Laundry room Storage, Sink, Laundry Room
  • Flooring Carpet, Ceramic Tile
  • Fireplace Dining Room, Wood Burning, Great Room
  • APPLIANCES Disposal, Dishwasher, Exhaust Fan, Gas Range, Refrigerator
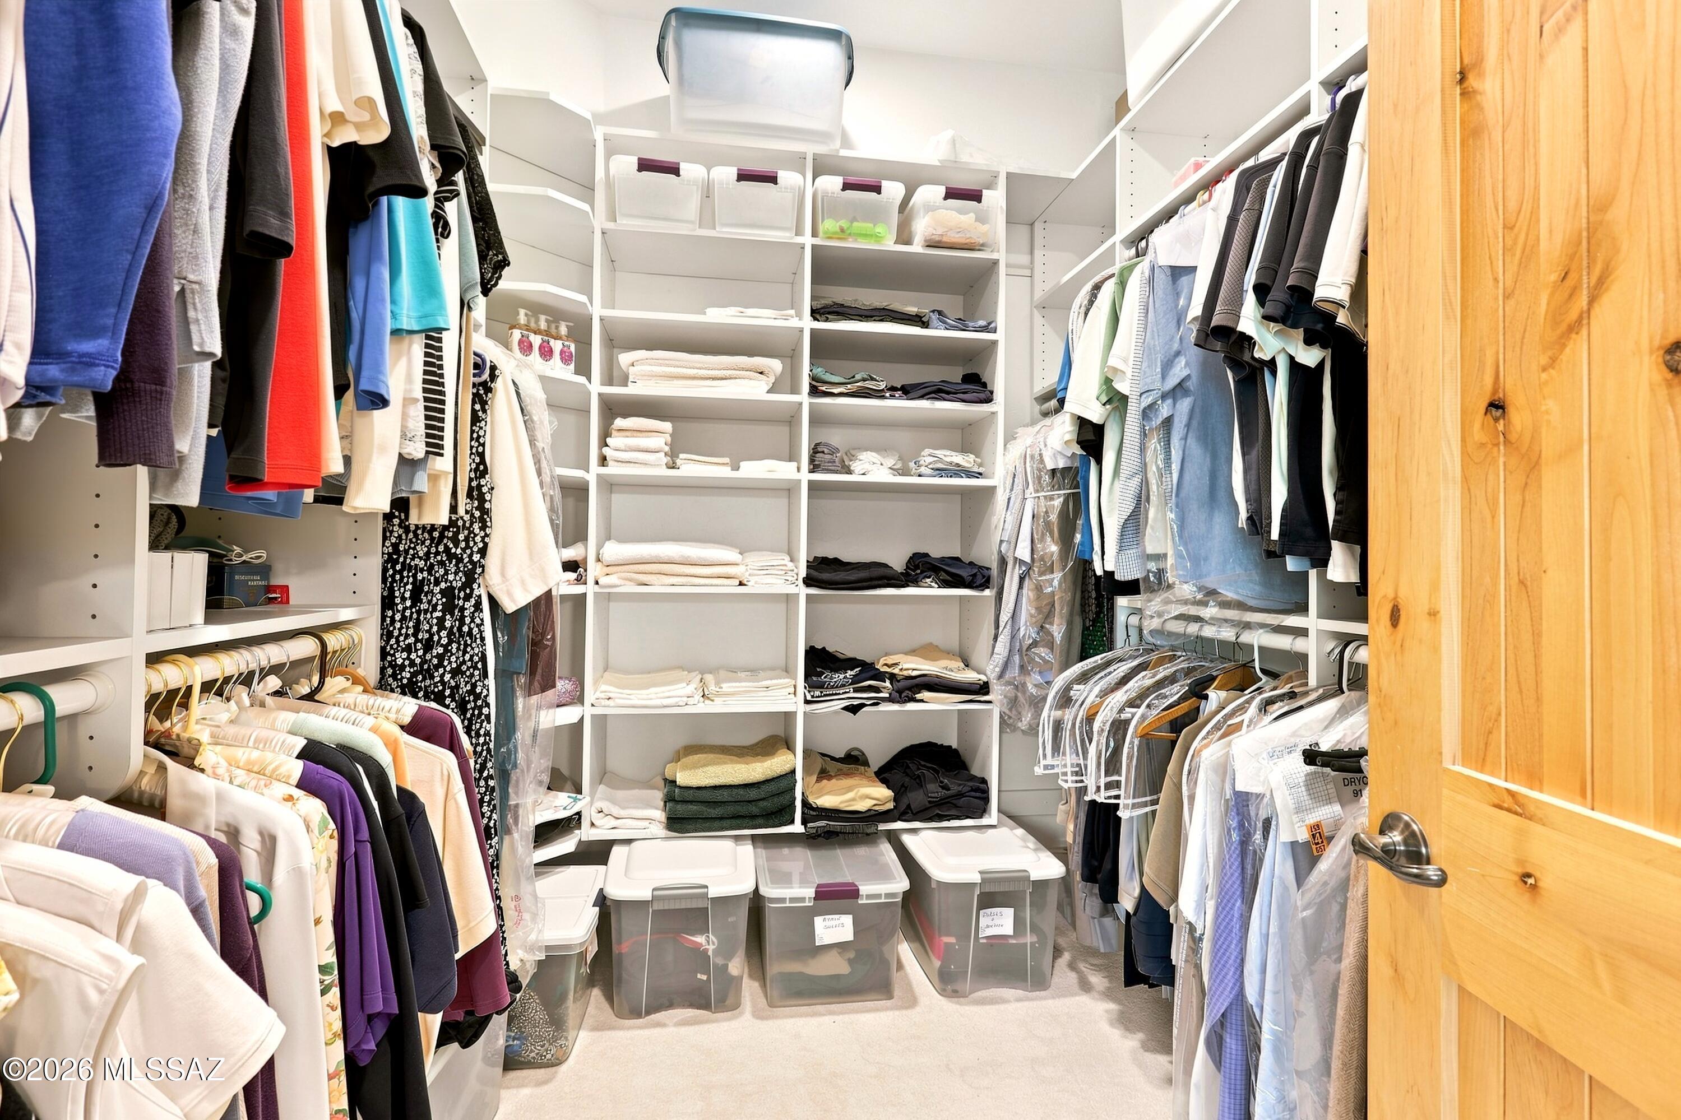
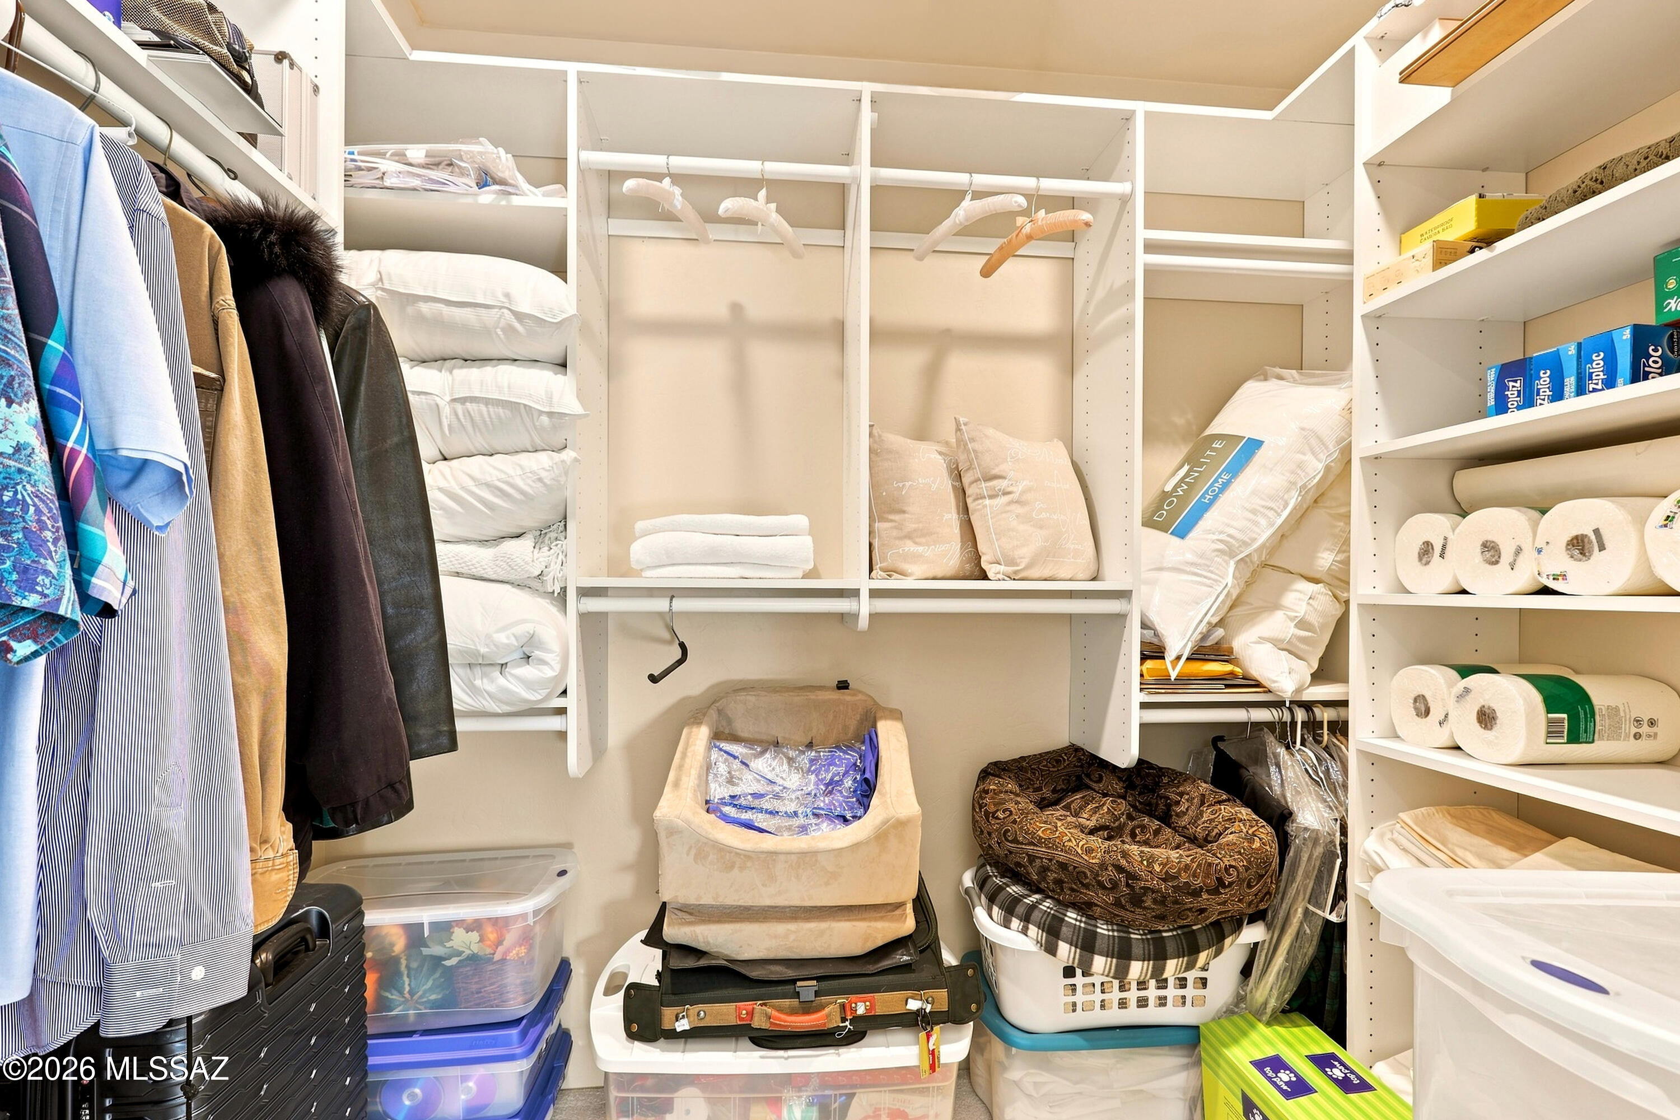
  • other interior Features High Ceilings, Beamed Ceilings, Walk-In Closet(s), Kitchen Island

Area & Lot

  • Status Sold
  • Date Sold October 14, 2026
  • Living Area3,510 Sq.Ft.
  • Total Area3,510 Sq.Ft.
  • Lot Area3.32 Acres
  • MLS® ID22622683
  • TypeResidential
  • YEAR BUILT2006
  • Architecture StylesSanta Fe, Southwestern
  • View DescriptionMountain(s), Sunrise, Sunset
  • Elementary SchoolAgua Caliente
  • Middle SchoolEmily Gray
  • High SchoolTanque Verde
  • School DistrictTanque Verde

Exterior

  • STORIES1
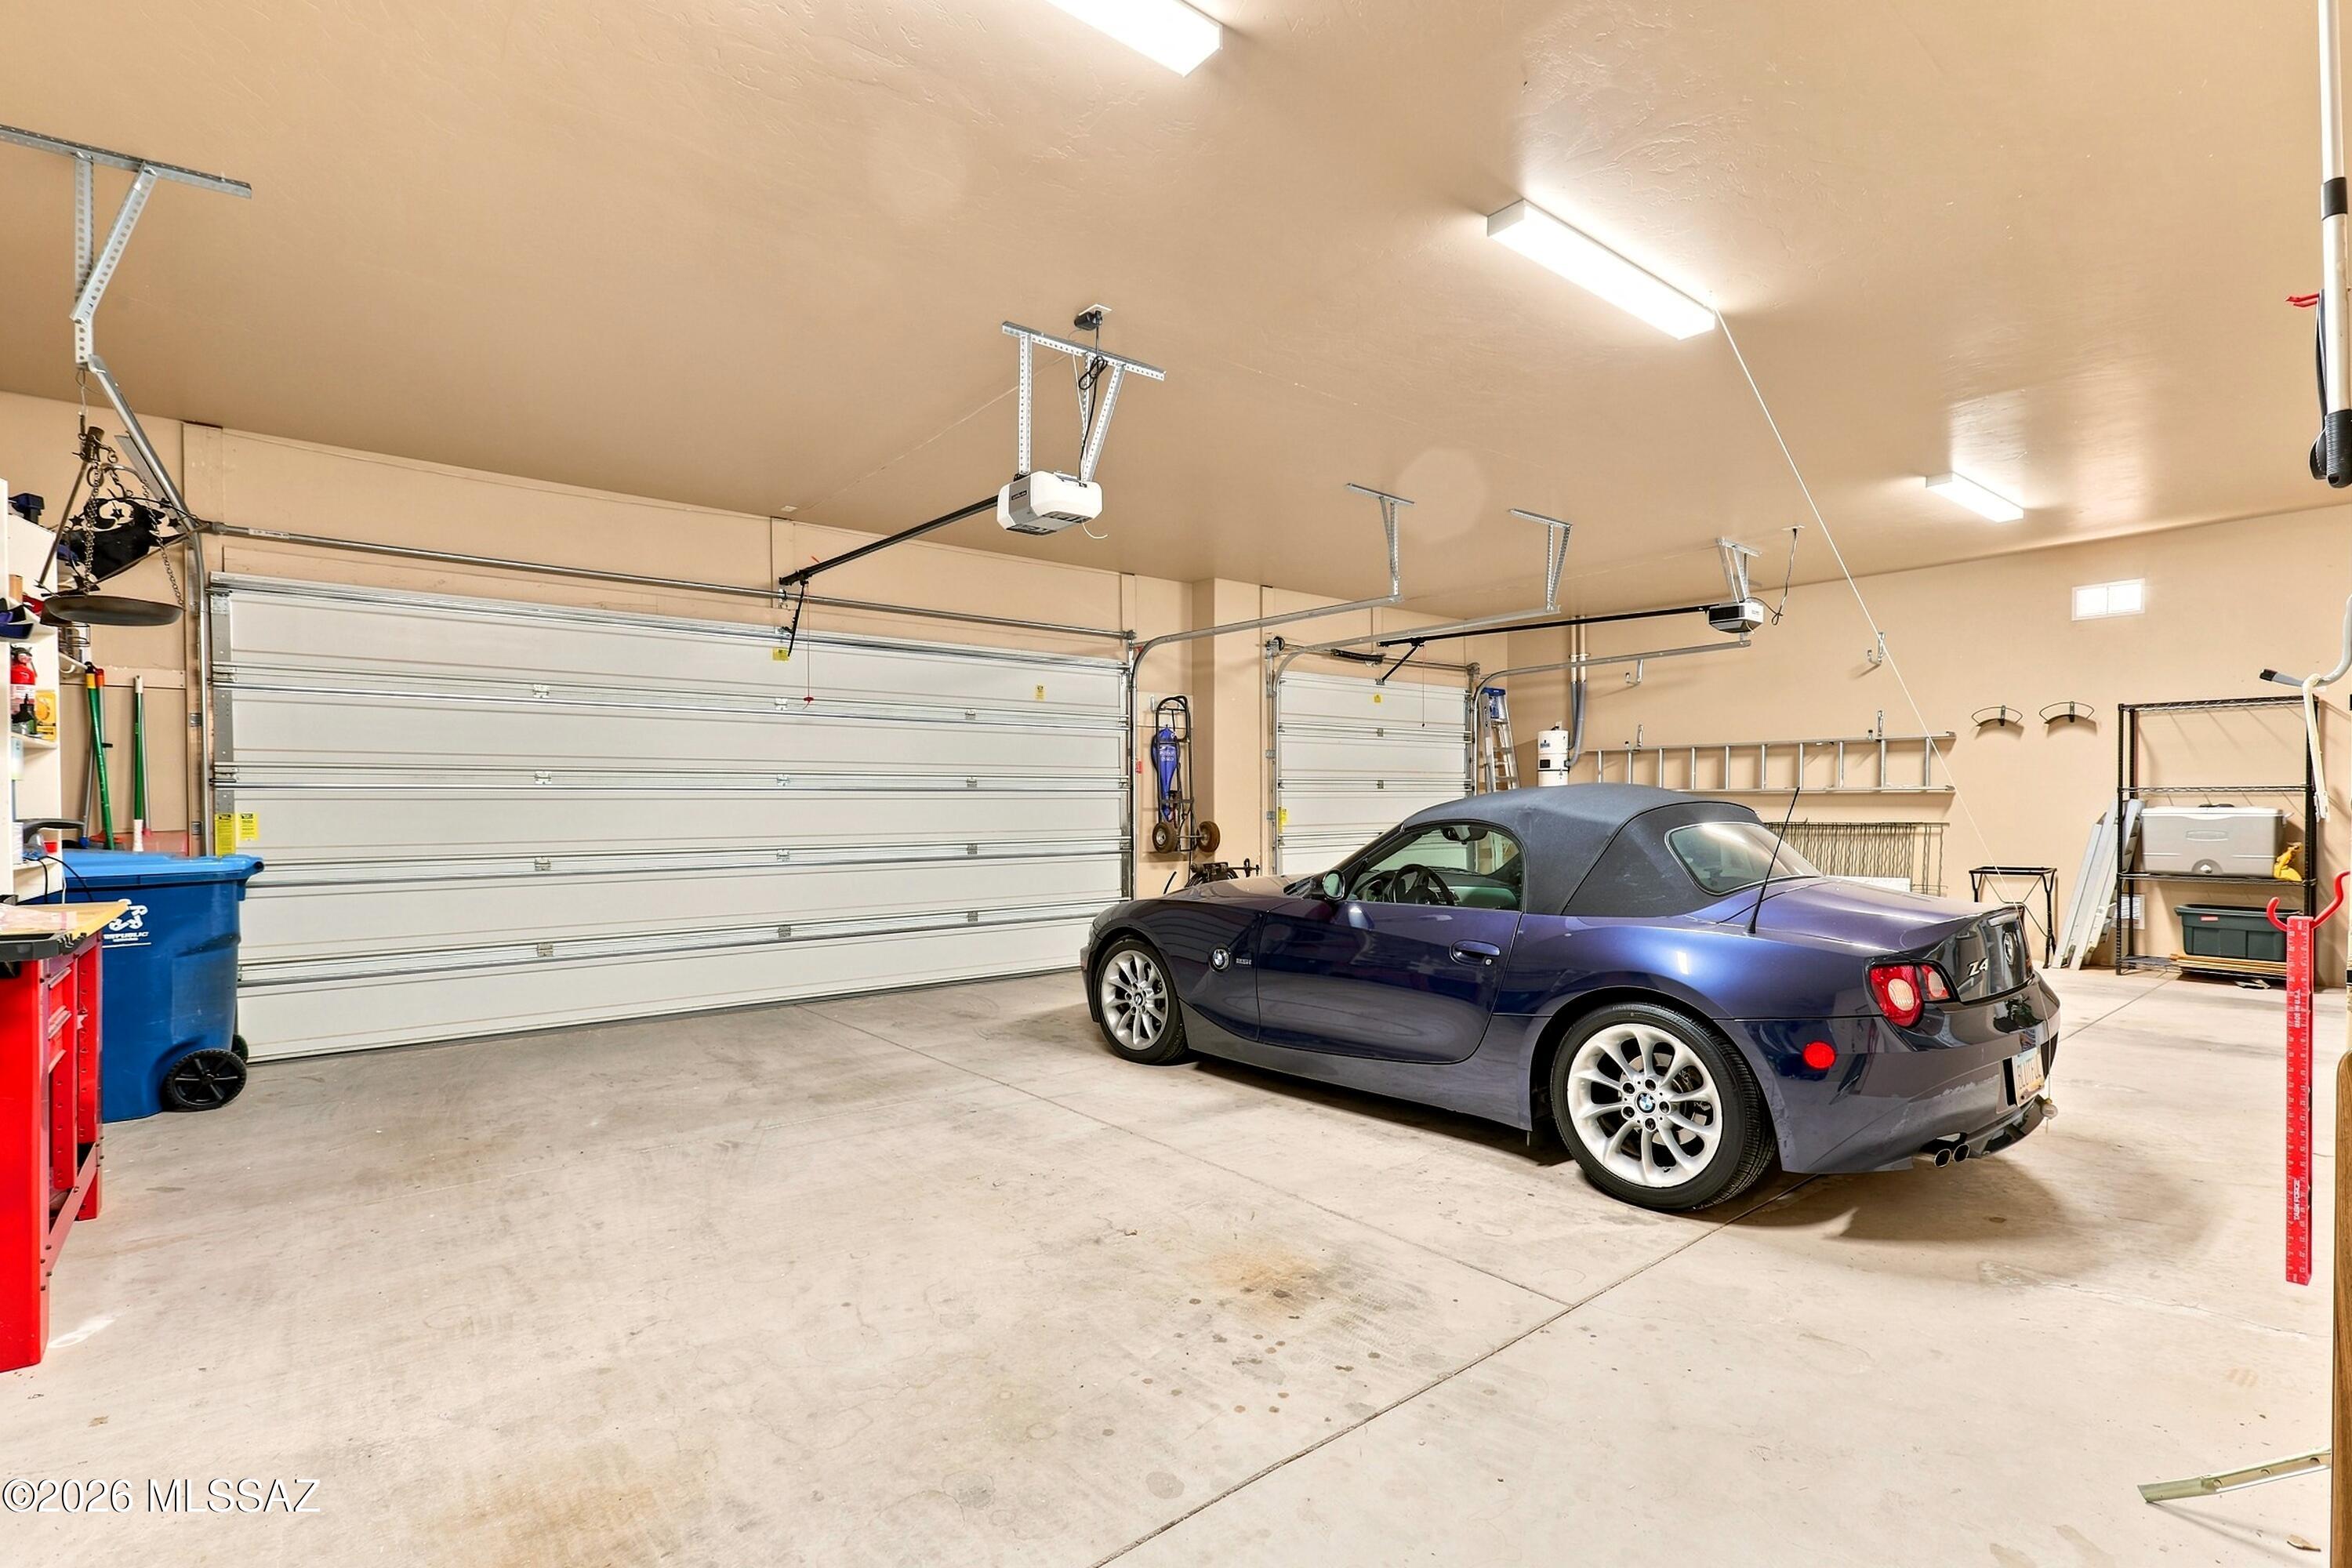
  • Garage Space3.0
  • water SourcePublic
  • PoolConventional
  • roofBuilt-Up - Reflect
  • lot featuresWaterfall, Decorative Gravel, Cul-De-Sac, North/South Exposure
  • HEAT TYPENatural Gas
  • AIR CONDITIONINGCentral Air
  • sewerSeptic Tank
  • Disability FeaturesNone
  • HOA AmenitiesNone
  • security FeaturesPrewired, Wrought Iron Security Door
  • other exterior FeaturesNative Plants

Financial

  • Sales Price$1,225,000
  • Real Estate Tax $7,297/yr
  • HOA $95/mo
  • Zoning Pima County - SR
View Virtual Tour

Work With Us

We have a unique selling feature that guarantees an offer on your property in less than 24 hours, and guarantees our Buyers first look at home that have not hit the market.

Follow Me on Instagram