Leave a Message

Thank you for your message. We will be in touch with you shortly.

5013 W Hurston Drive
SEE ALL PHOTOS
5013 W Hurston Drive
Courtesy of Tierra Antigua Realty
Sold

5013 W Hurston Drive

5013 W Hurston Drive, Tucson, AZ 85742

$177,900
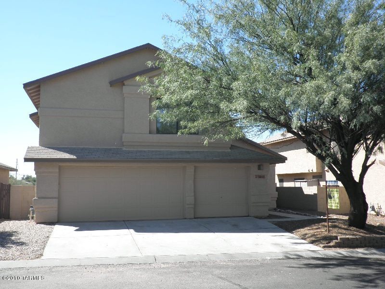
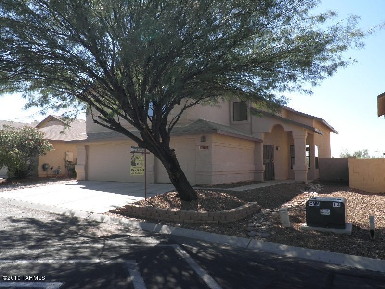
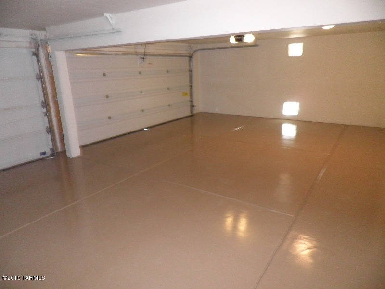
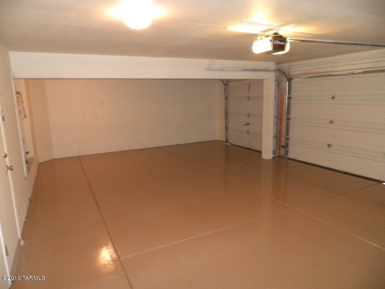
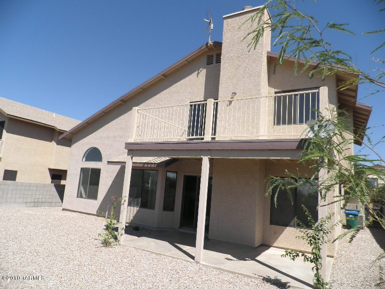
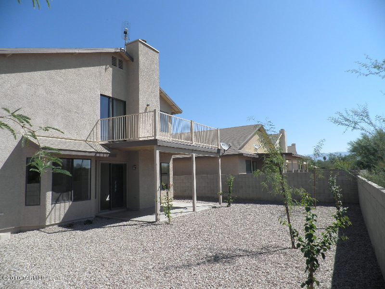
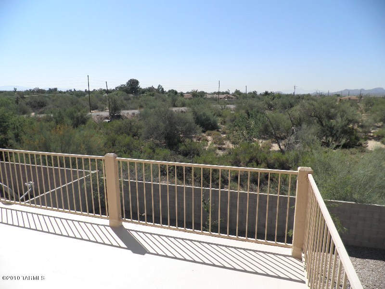
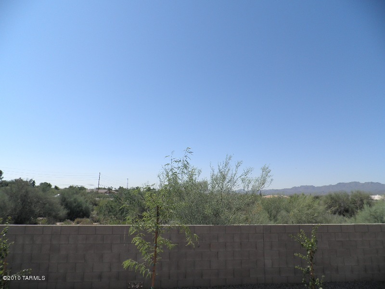
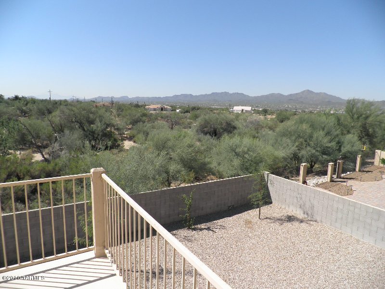
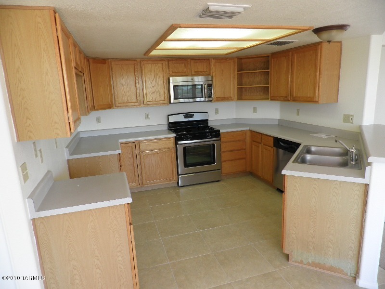
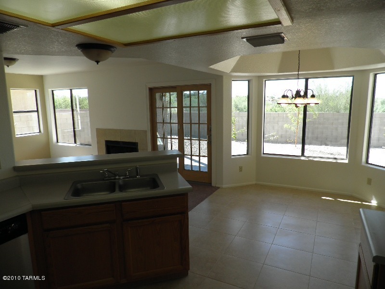
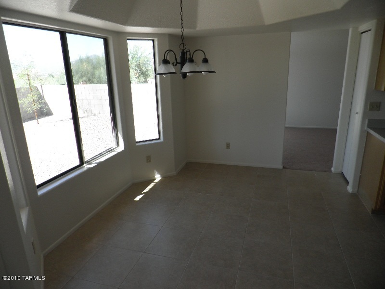
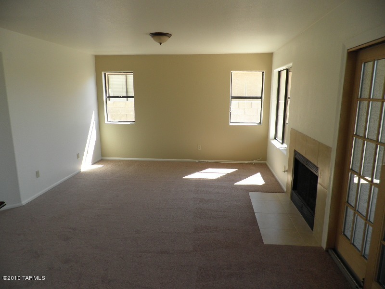
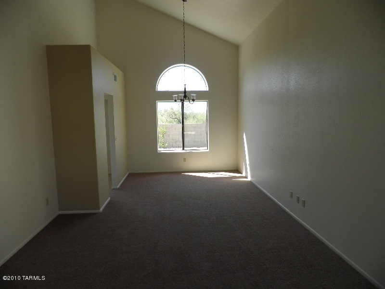
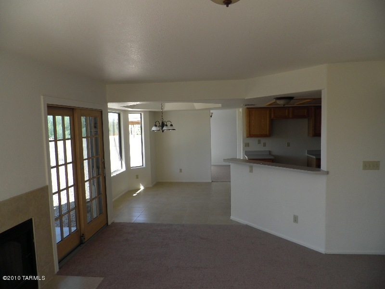
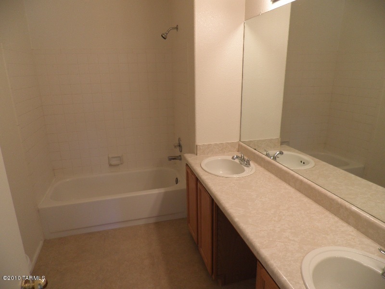
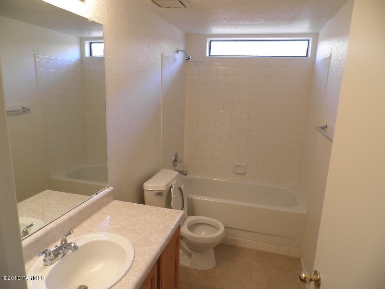
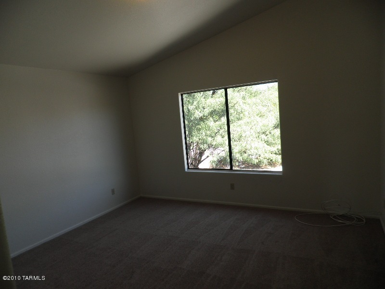
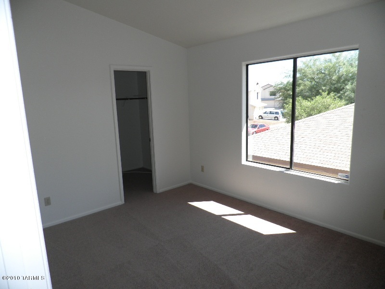
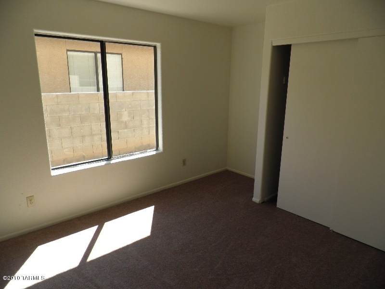
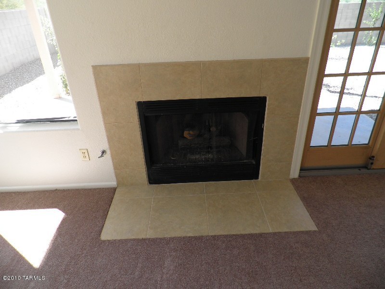
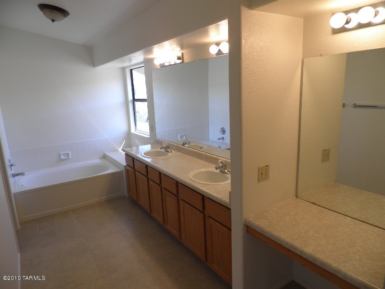
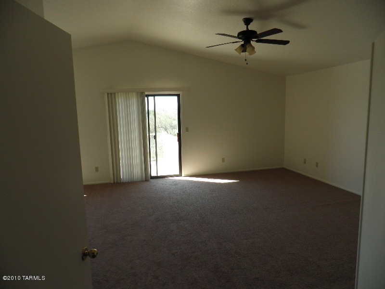
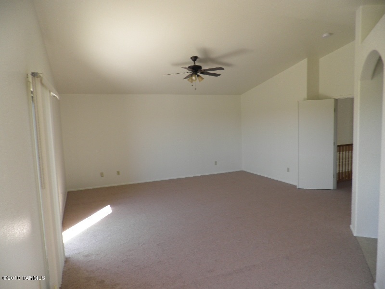
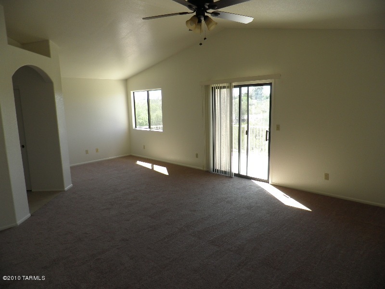
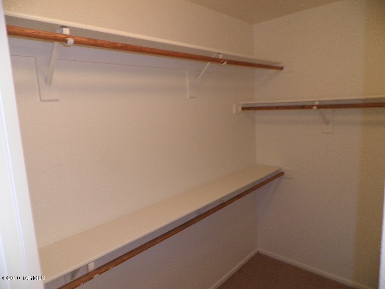
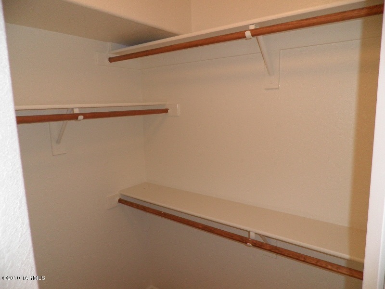
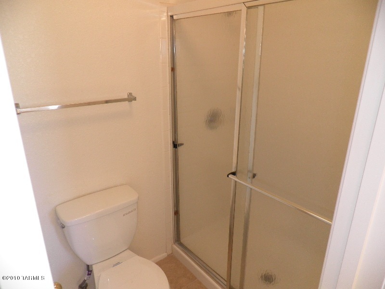
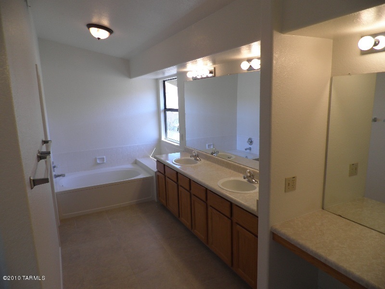
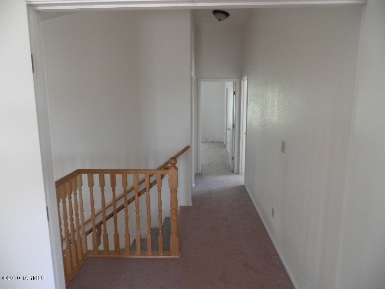
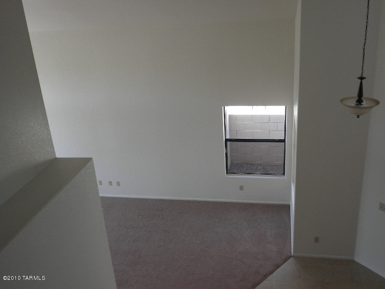
A great 2 story, over 2300 Sqft home in Countryside Heights. New carpet, fresh paint, finished garage with a expoxy sealed floor, 3 car garage, covered patio and a deck from master bedroom. Prewired for an alarm system, Master bath has separate tub and shower, dual vanity, 2 walk-in closets. The home backs to natural desert, has landscaped front and back yards, a large master bedroom with an attached retreat area. There is a gas fireplace in the family room. The family room is attached to the kitchen and nook area. Dishwasher, range and mircowave are included. A great home at a great price. Come take a look today and make it your new home.

4
beds

4
baths

2,351 Sq.Ft. LIVING AREA

7,405 Sq.Ft. lot

Features & Amenities

Interior

  • total bedrooms4
  • Total bathrooms4
  • full bathrooms3
  • half bathroom1
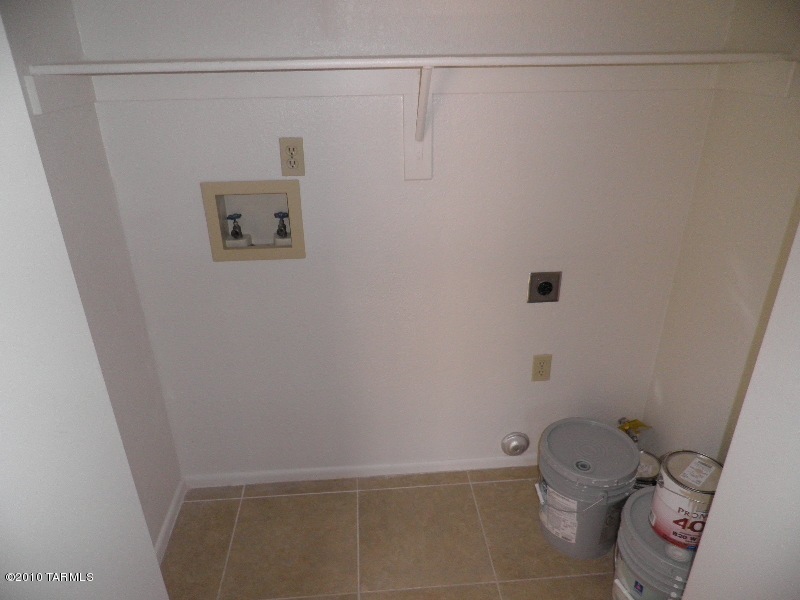
  • Laundry room Laundry Closet
  • Flooring Carpet, Ceramic Tile
  • Fireplace Family Room
  • APPLIANCES Dishwasher, Garbage Disposal
  • other interior Features Breakfast Nook, Off Kitchen

Area & Lot

  • Status Sold
  • Living Area2,351 Sq.Ft.
  • Lot Area7,405 Sq.Ft.
  • MLS® ID21029696
  • TypeResidential
  • YEAR BUILT1993
  • Architecture StylesContemporary
  • Elementary SchoolDegrazia
  • Middle SchoolTortolita
  • High SchoolMountain View
  • School DistrictMarana

Exterior

  • STORIES1
  • Garage Space3.0
  • water SourceWater Company
  • roofShingle
  • lot featuresSubdivided
  • parkingElectric Door Opener
  • HEAT TYPEForced Air, Natural Gas
  • AIR CONDITIONINGCentral Air
  • sewerConnected
  • security FeaturesPrewired

Financial

  • Sales Price$177,900
  • Real Estate Tax $2,289/yr
  • HOA $74/mo
  • Zoning Pima County - CR5

Work With Us

We have a unique selling feature that guarantees an offer on your property in less than 24 hours, and guarantees our Buyers first look at home that have not hit the market.

Follow Me on Instagram