5550 W Irvington Road
SEE ALL PHOTOS
5550 W Irvington Road
Sold

5550 W Irvington Road

5550 W Irvington Road, Tucson, AZ 85757

$780,000
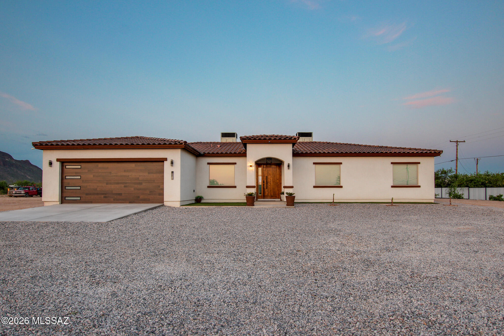
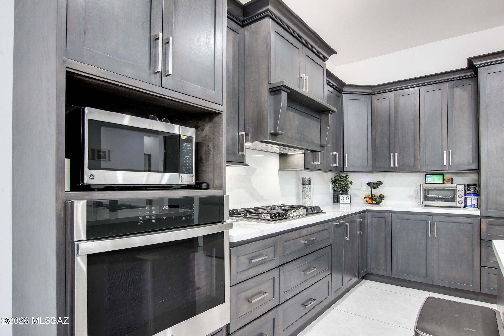
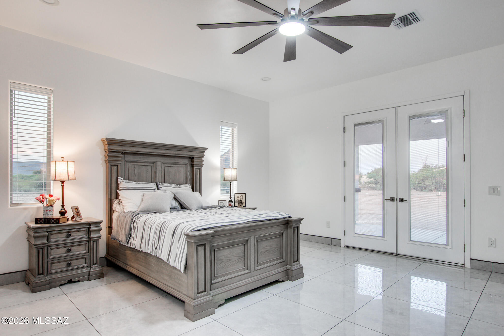
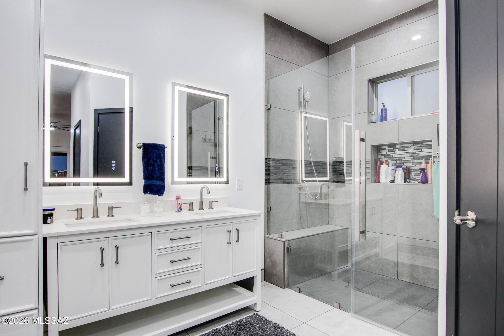
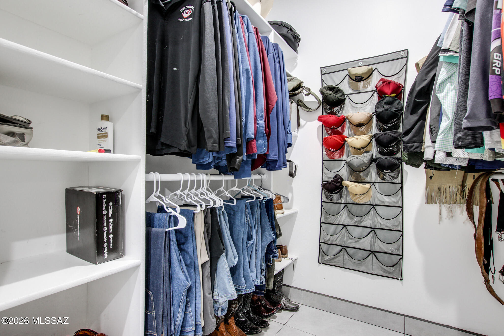
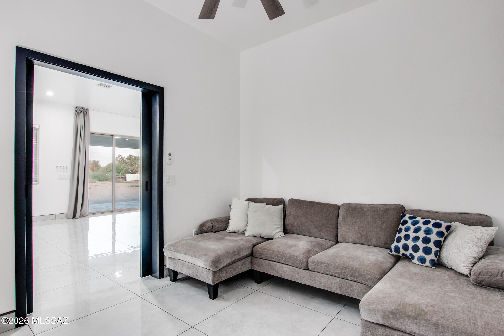
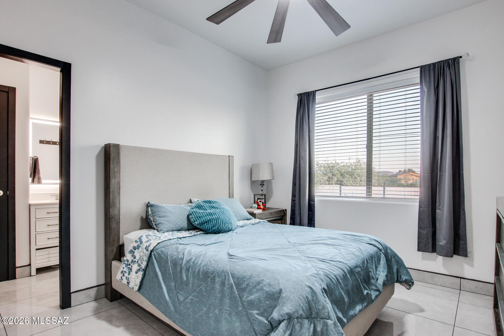
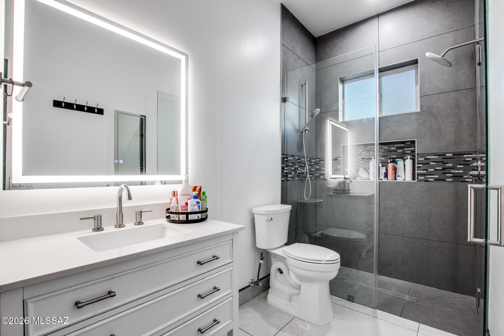
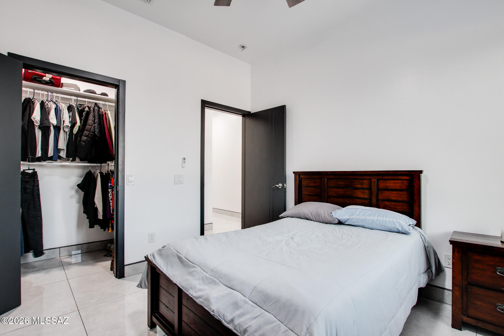
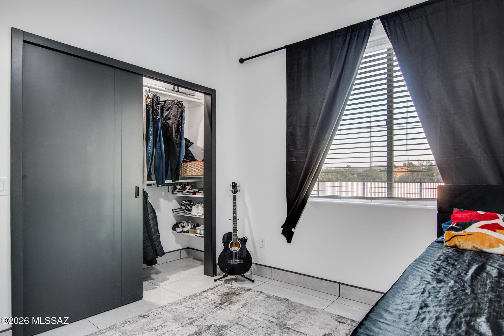
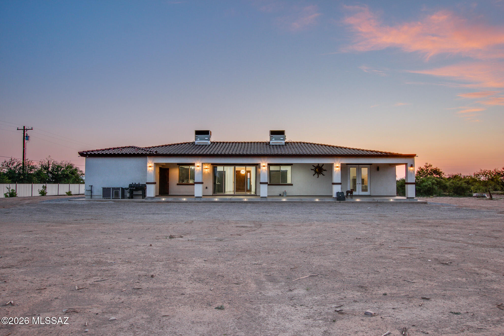
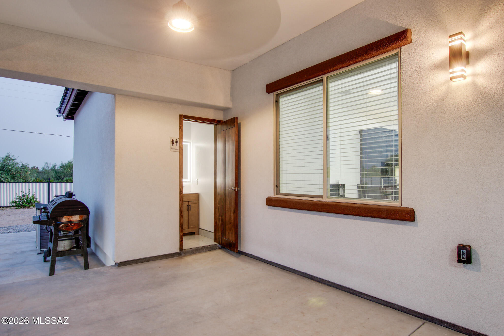
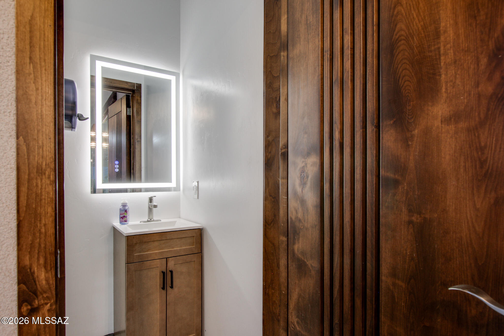
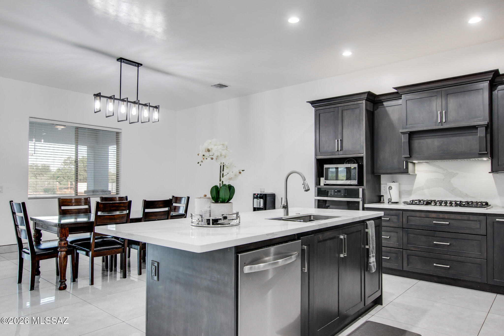
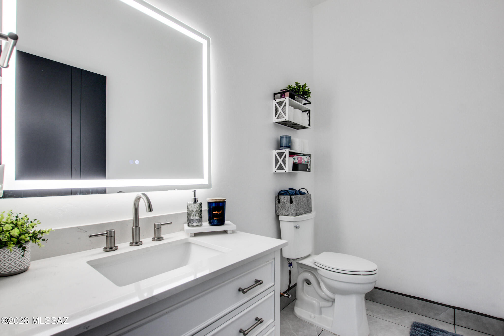
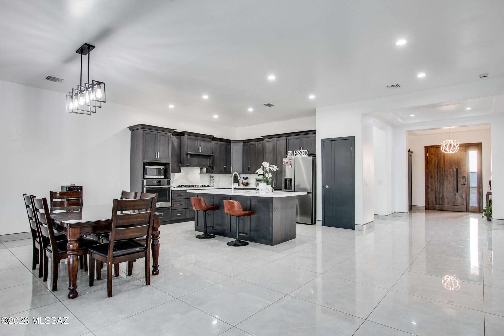
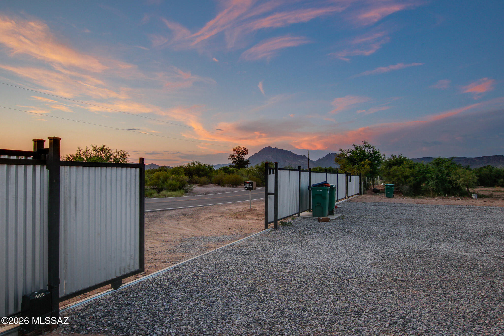
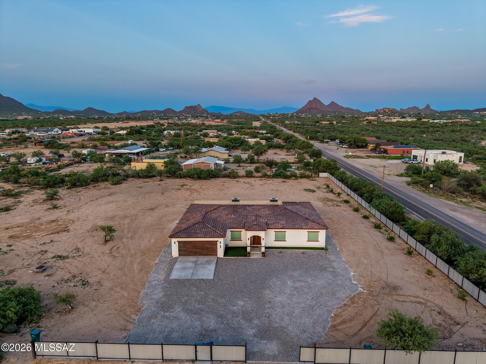
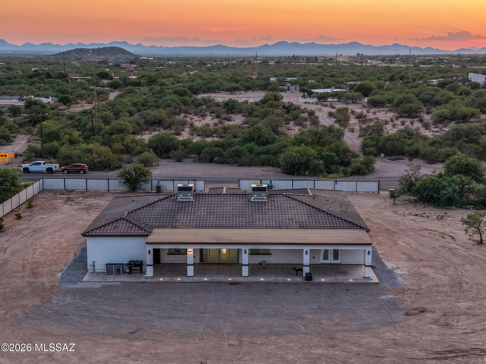
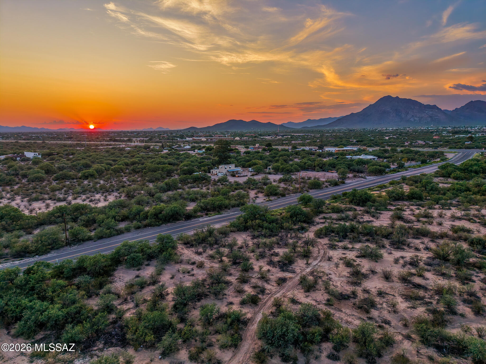
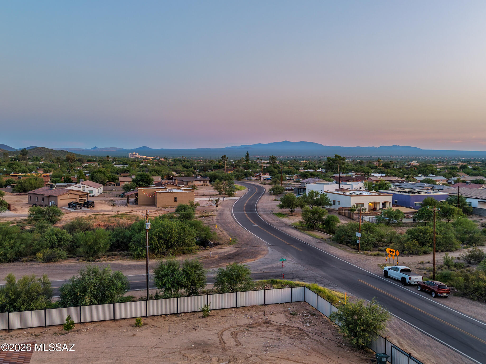
Welcome to this spacious 6-bedroom home featuring 3 full baths, 2 half baths, and 3,528 sq ft of living space situated on 4.33 fully fenced acres! The split floor plan creates a private primary retreat with two walk-in closets, dual vanities, and French doors leading to the backyard. The kitchen is perfect for entertaining with a gas stove, large island, and plenty of dining space. The backyard also features a convenient enclosed half bath with exterior access, perfect for outdoor gatherings. Enjoy plenty of space inside and out, all conveniently located near I-10 and I-19, shopping, restaurants, and more!

6
beds

5
baths

3,528 Sq.Ft. LIVING AREA

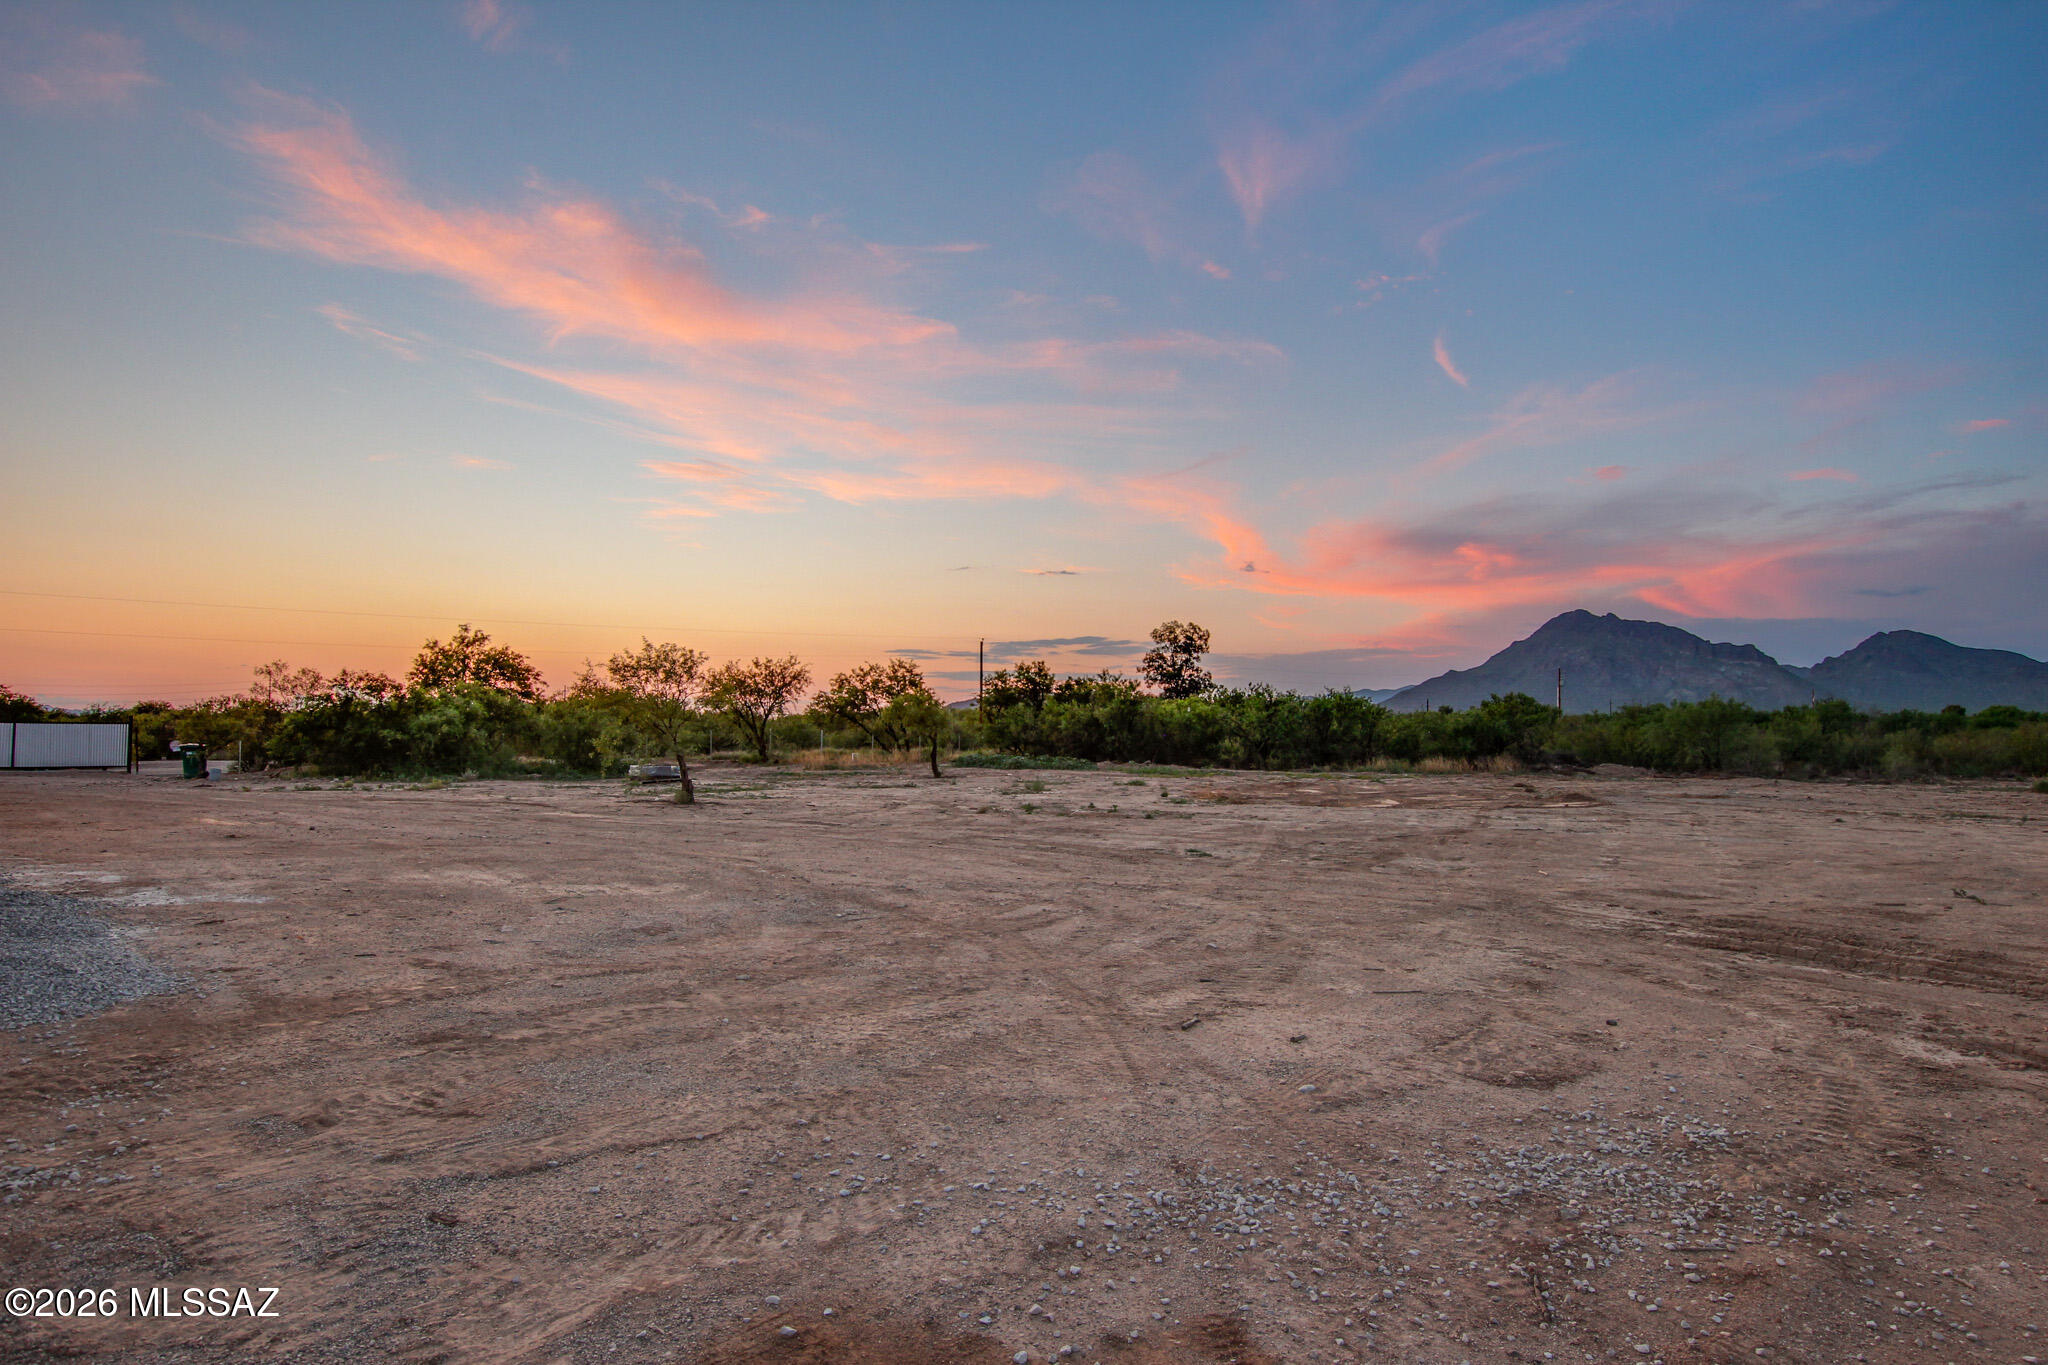
4.33 Acres lot

Michael Rhodes

Features & Amenities

Interior

  • total bedrooms6
  • Total bathrooms5
  • full bathrooms3
  • half bathrooms2
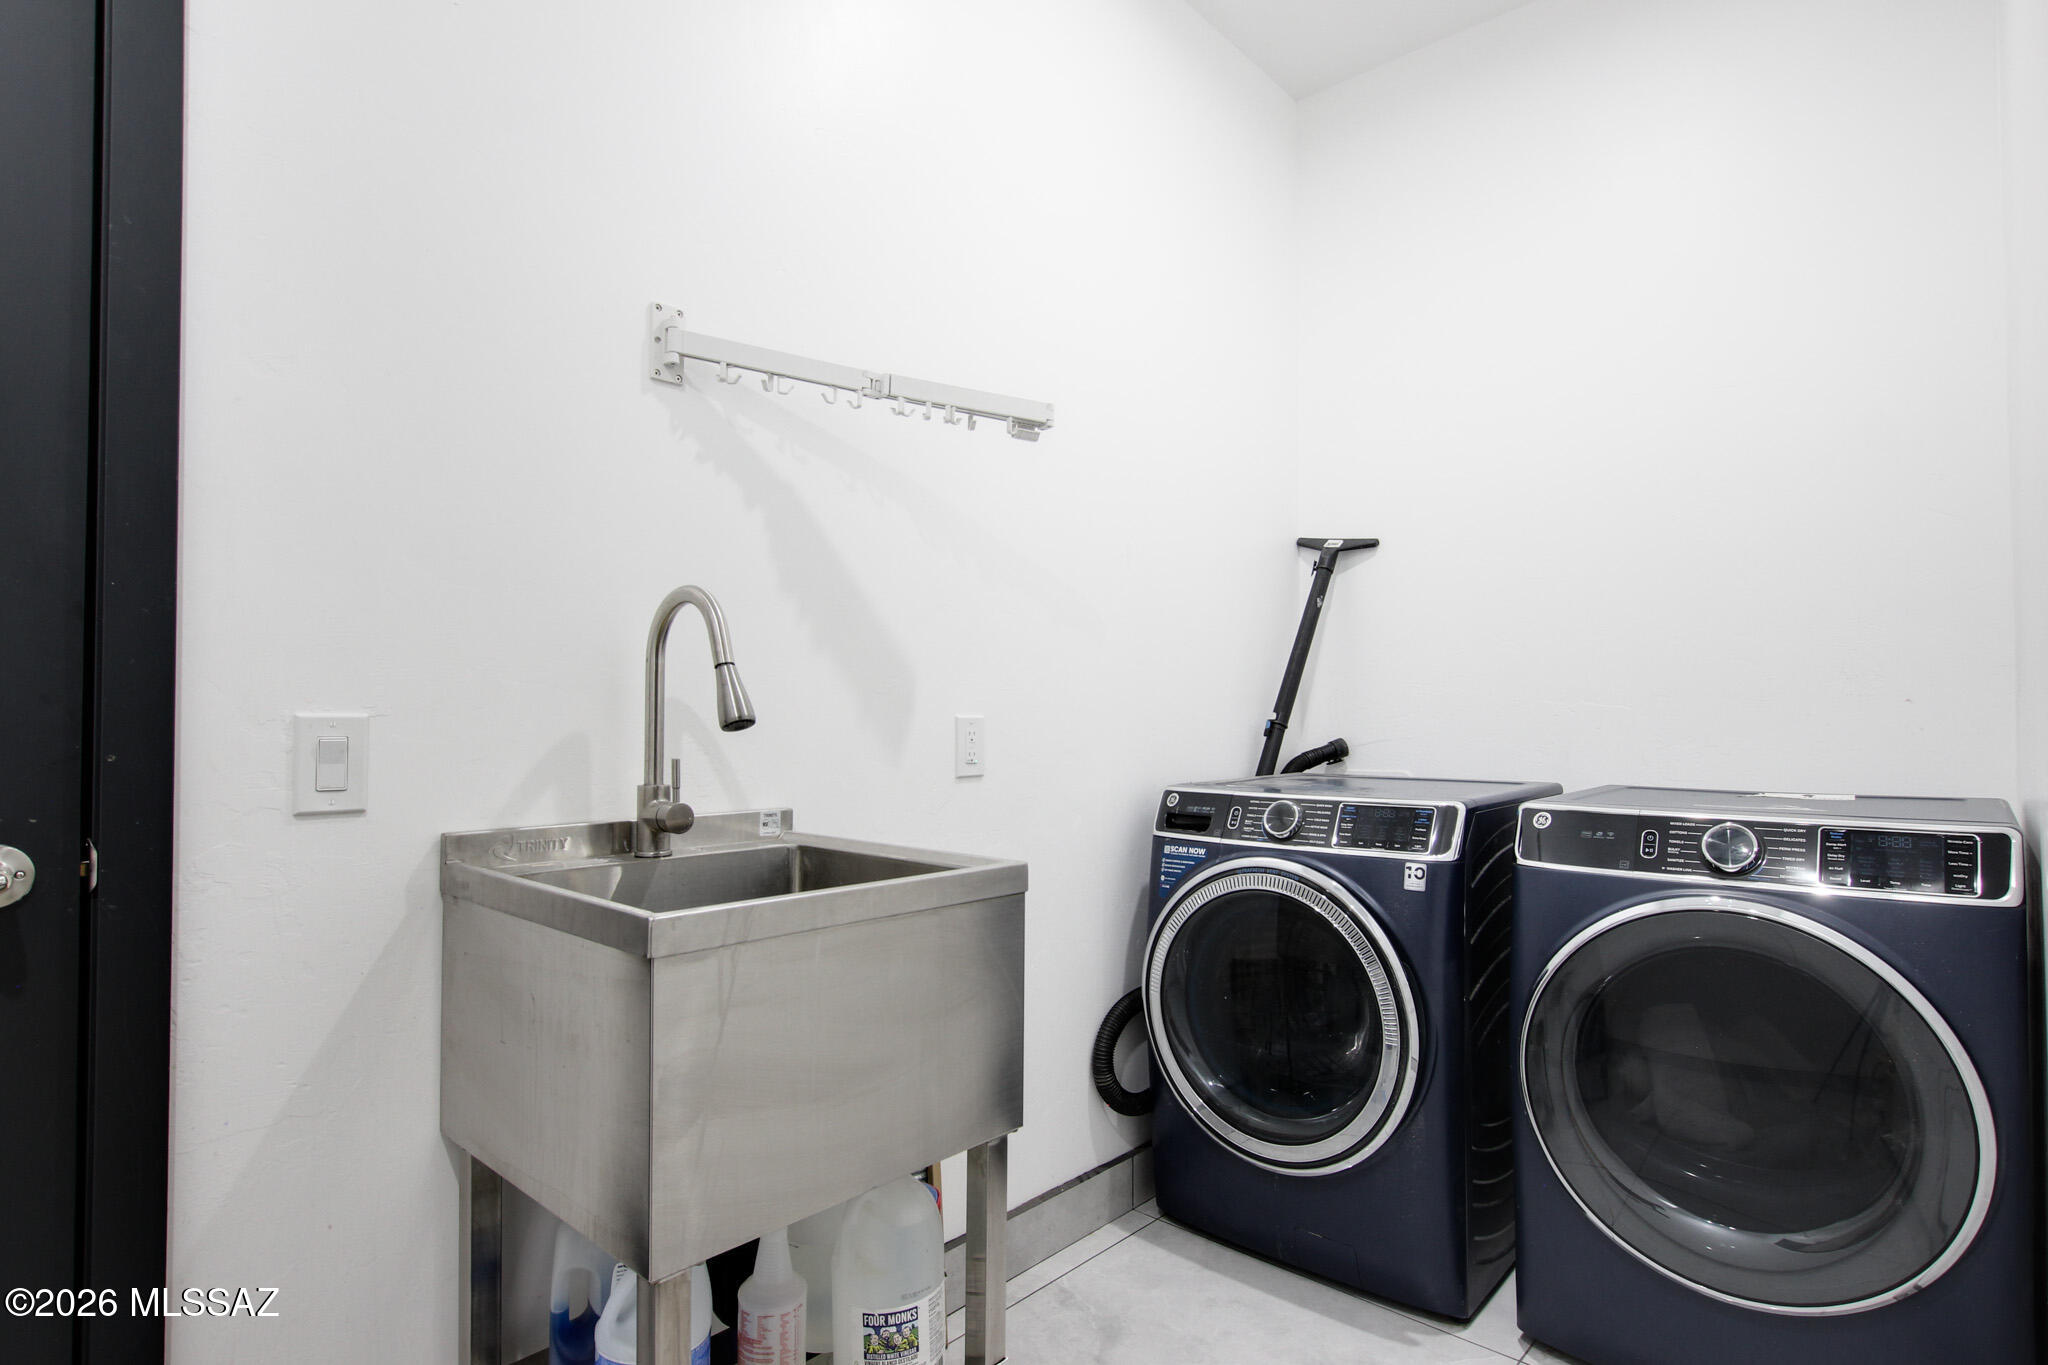
  • Laundry room Laundry Room
  • Flooring Ceramic Tile
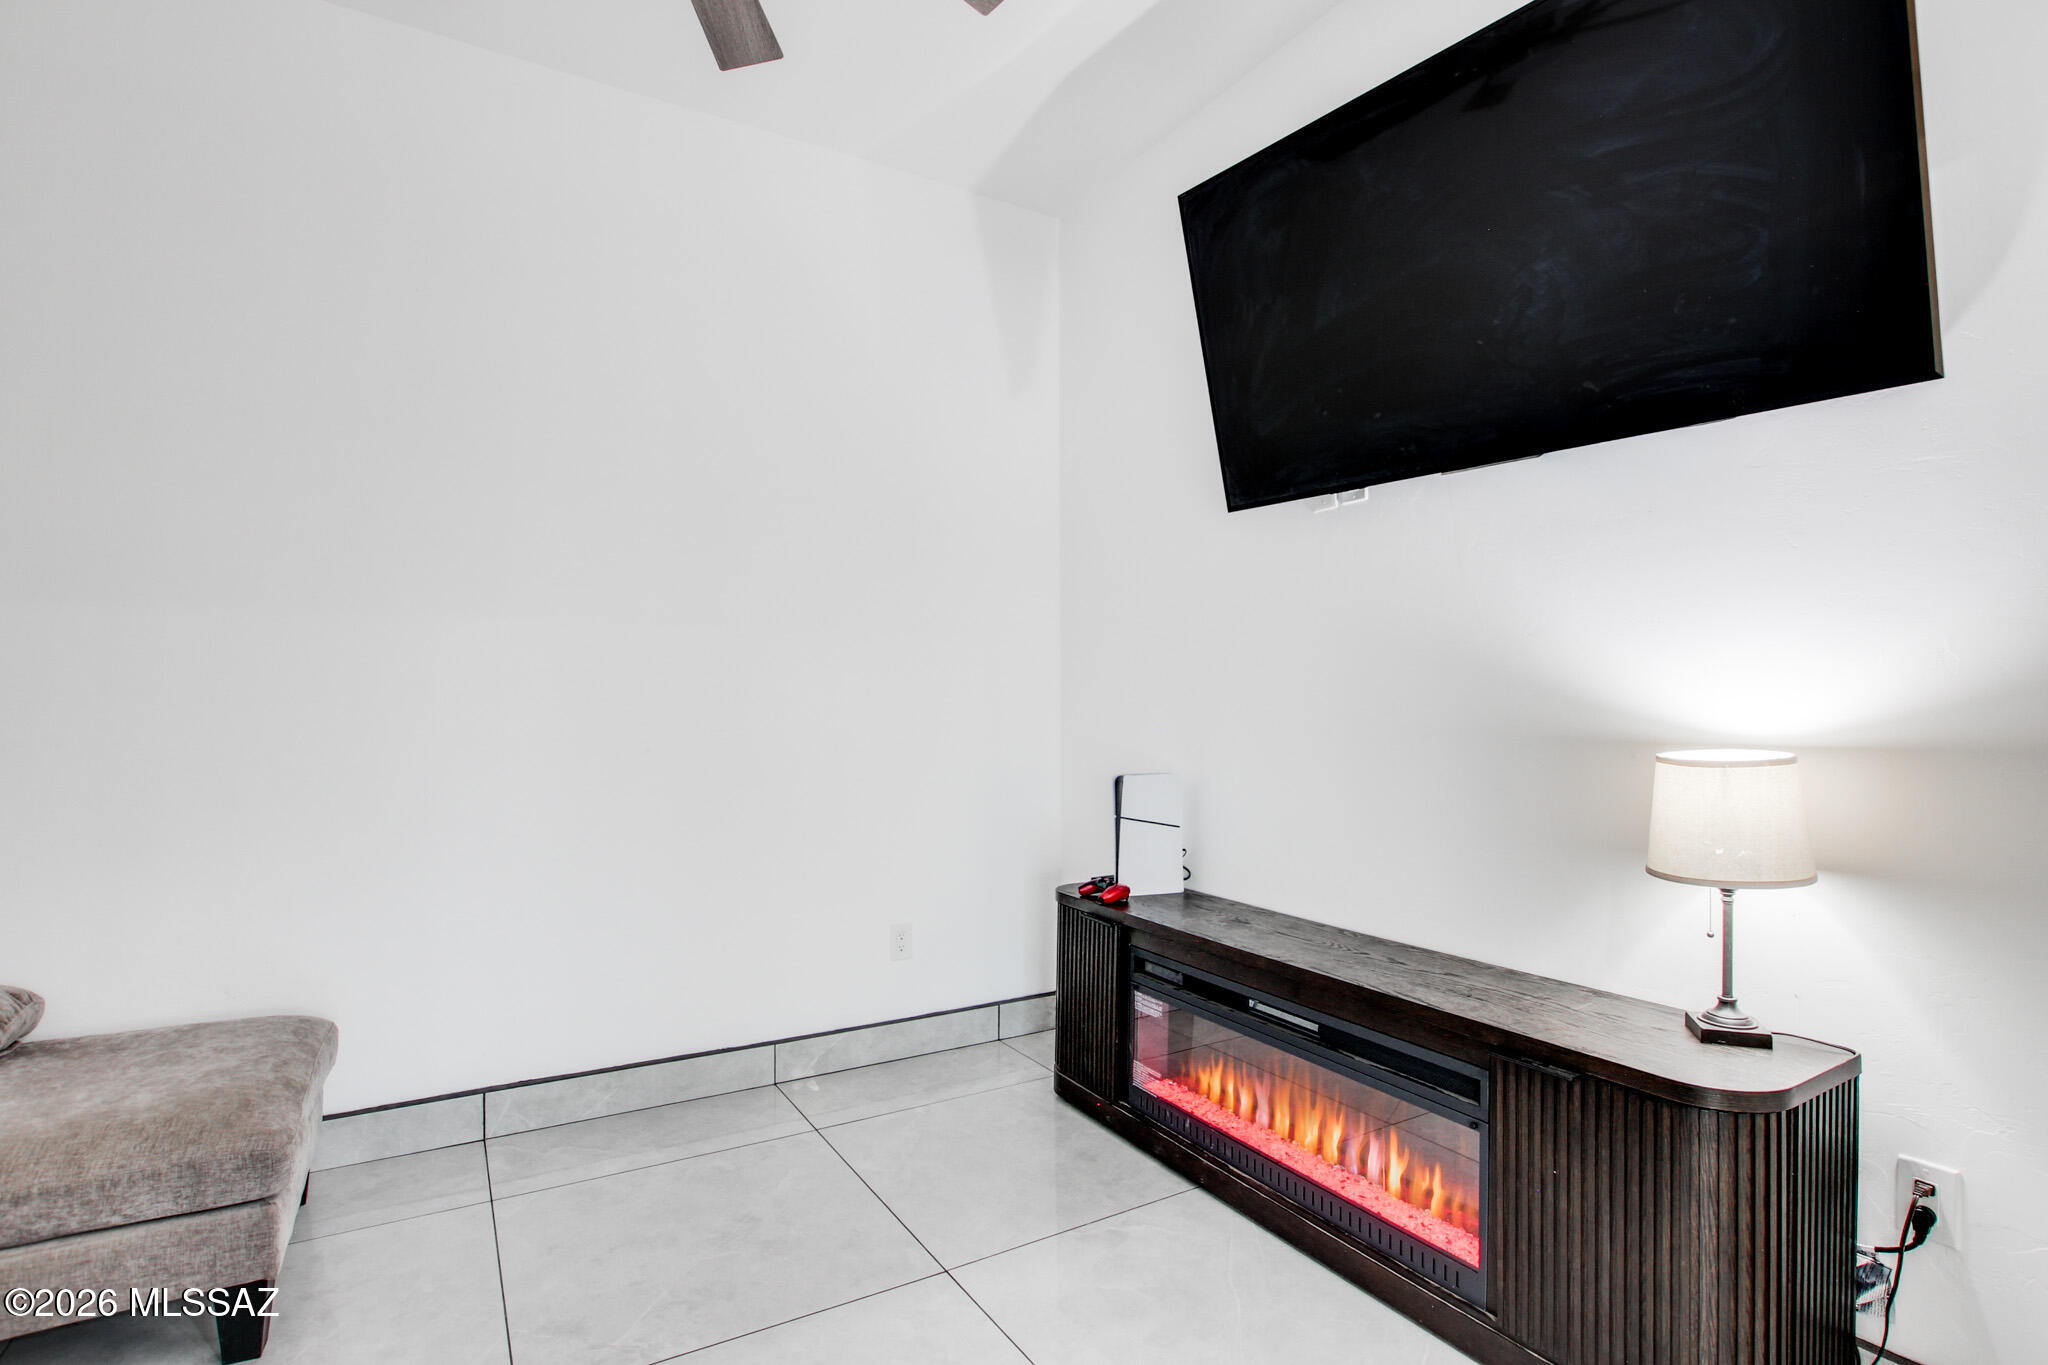
  • Fireplace None
  • APPLIANCES Disposal, Gas Cooktop, Microwave, Refrigerator
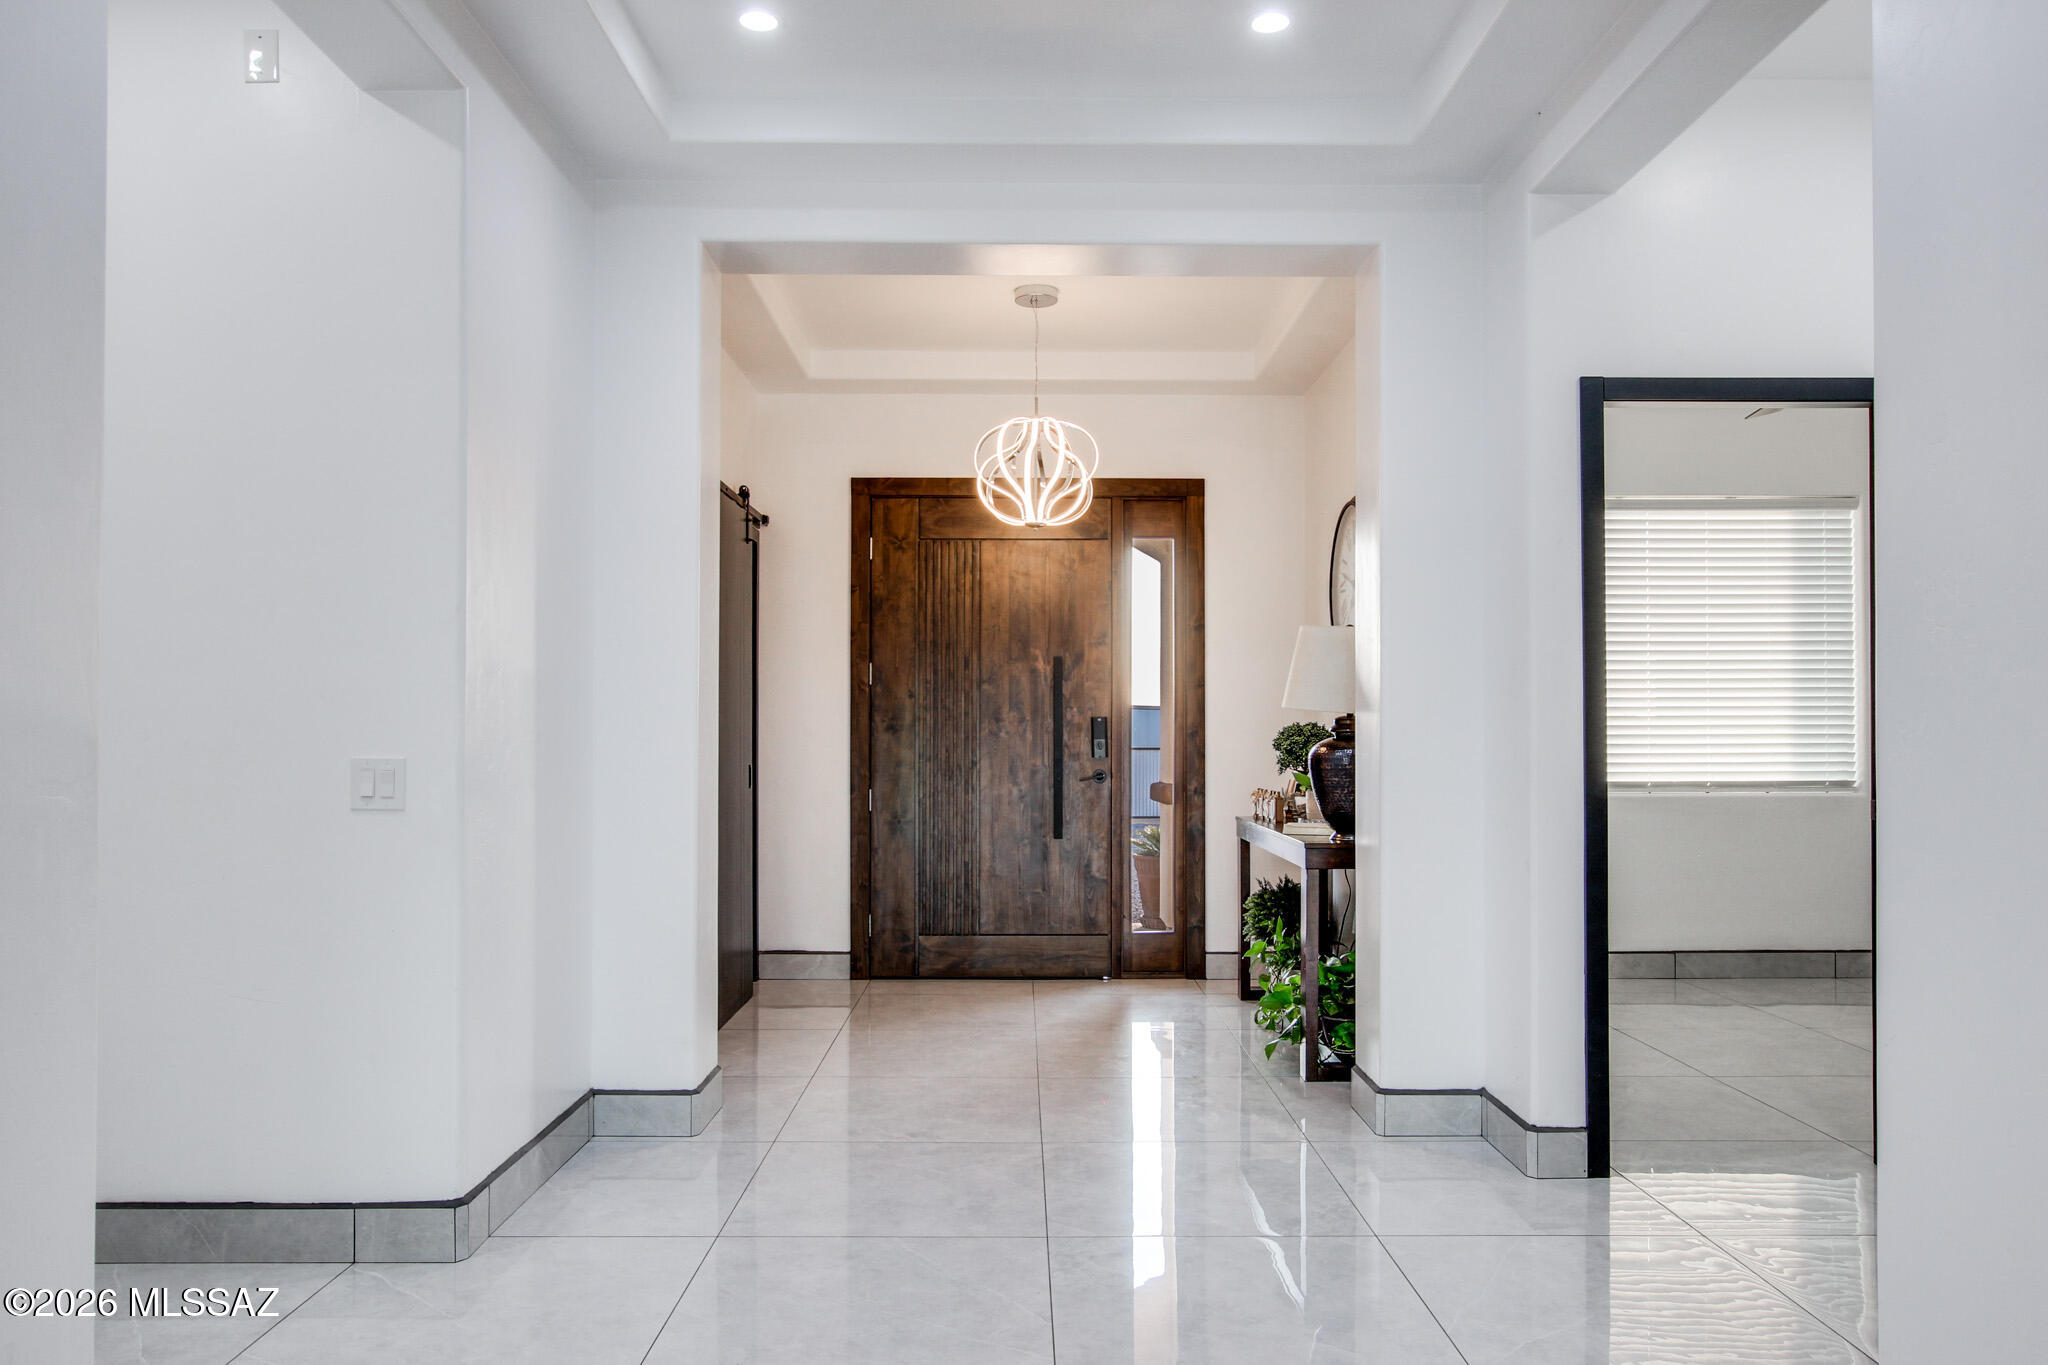
  • other interior Features High Ceilings, Walk-In Closet(s), Entrance Foyer, Cathedral Ceiling(s), Kitchen Island

Area & Lot

  • Status Sold
  • Date Sold October 5, 2026
  • Living Area3,528 Sq.Ft.
  • Total Area3,528 Sq.Ft.
  • Lot Area4.33 Acres
  • MLS® ID22619553
  • TypeResidential
  • YEAR BUILT2025
  • Architecture StylesContemporary
  • View DescriptionMountain(s), Sunrise, Sunset, Desert, Rural
  • Elementary SchoolVesey
  • Middle SchoolValencia
  • High SchoolCholla
  • School DistrictTUSD

Exterior

  • STORIES1
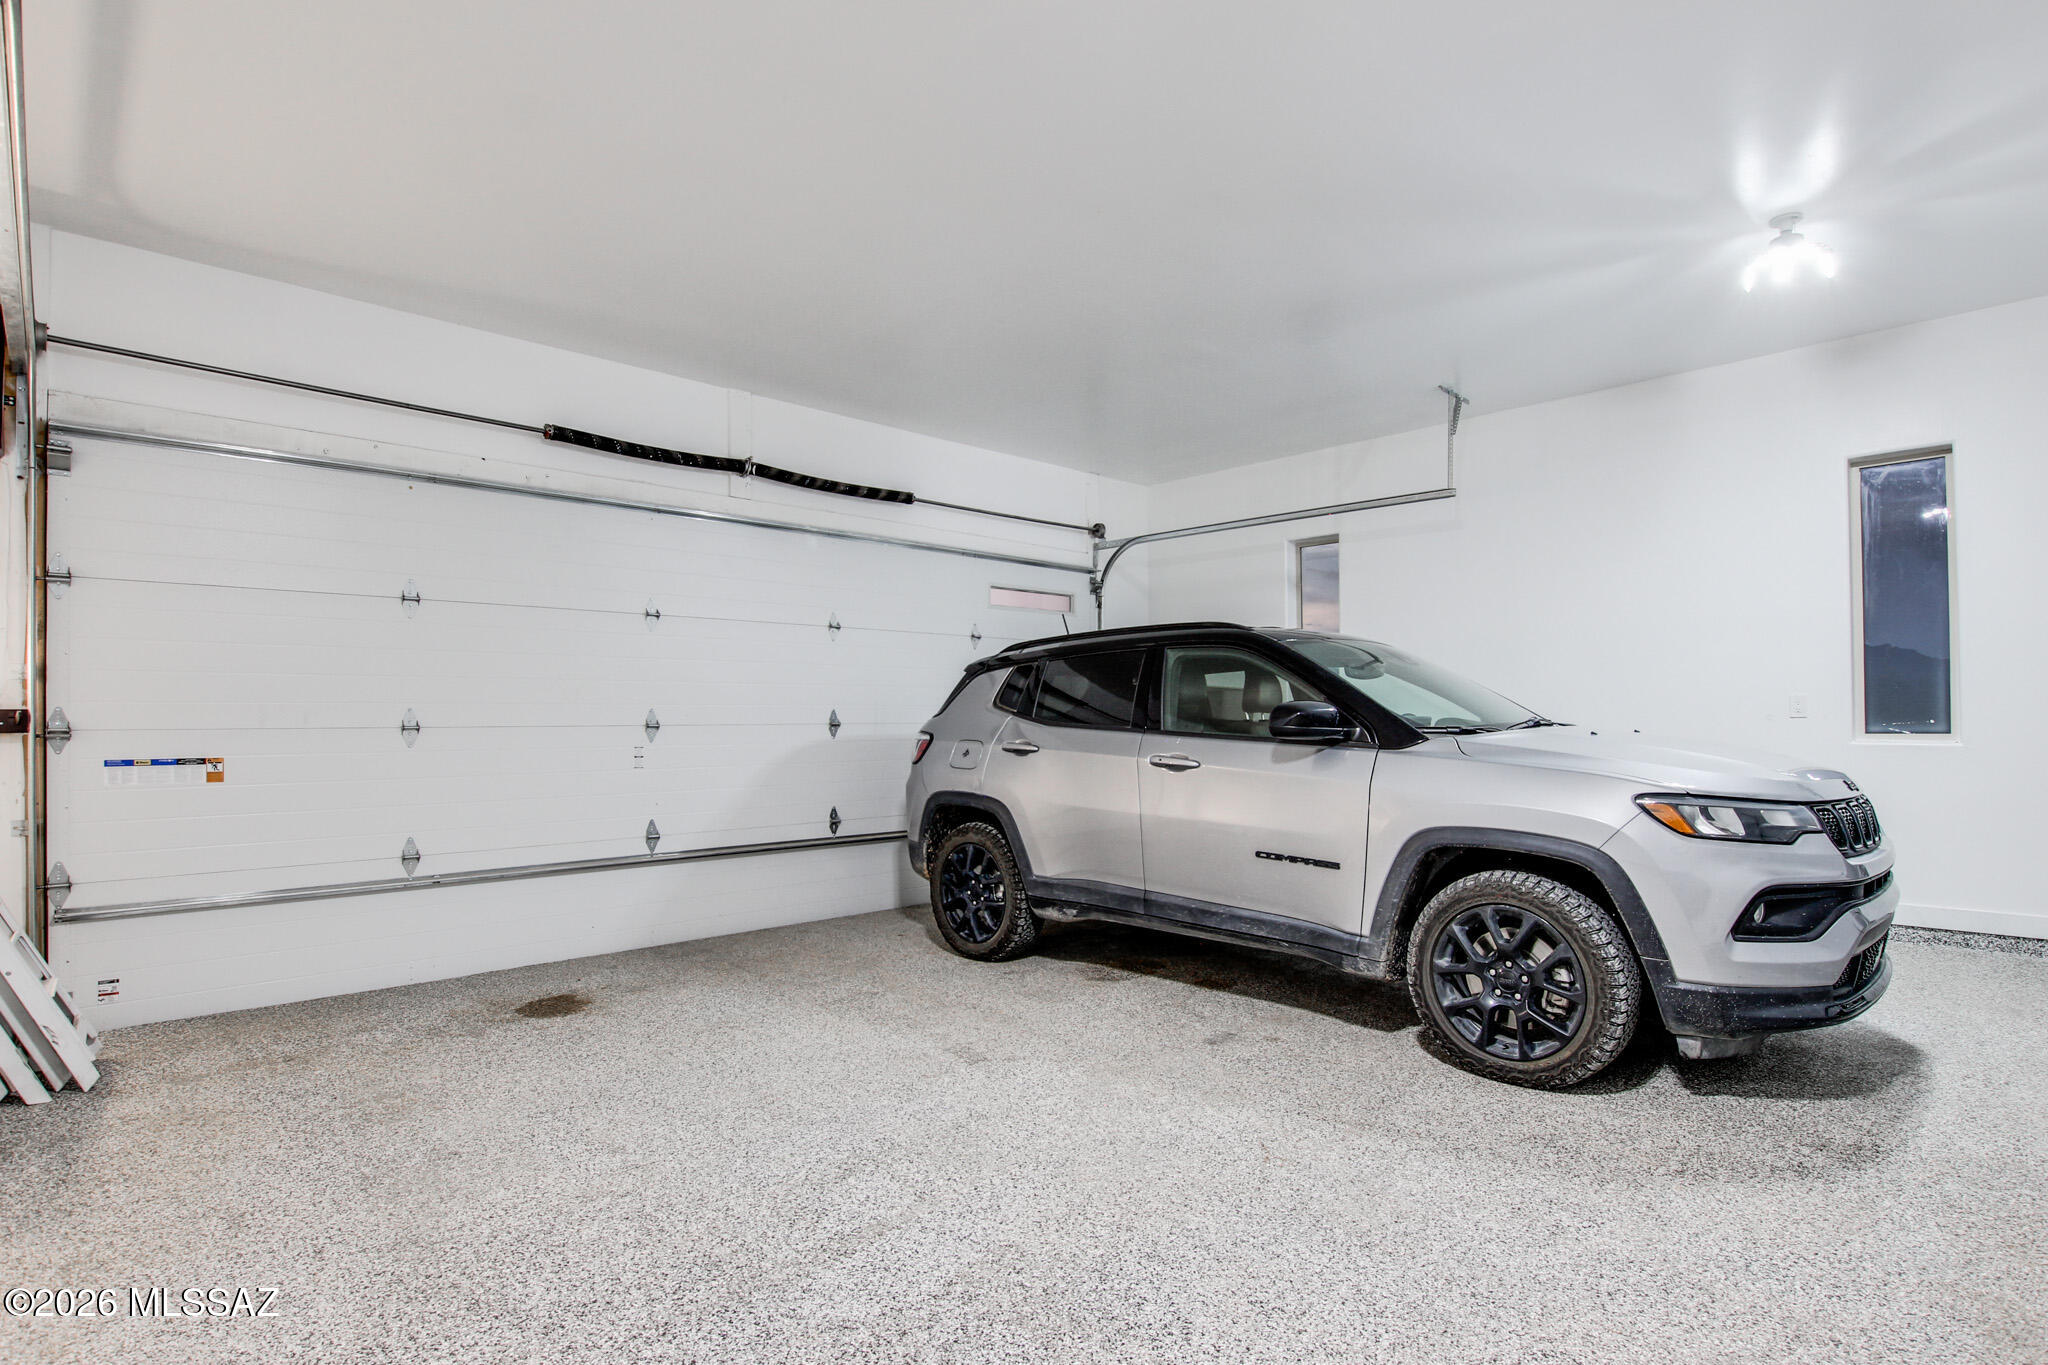
  • Garage Space2.0
  • water SourcePublic
  • roofTile
  • lot featuresEast/West Exposure, Decorative Gravel, Corner Lot
  • HEAT TYPEElectric
  • AIR CONDITIONINGCentral Air, Ceiling Fans
  • sewerSeptic Tank
  • Disability FeaturesNone
  • security FeaturesCarbon Monoxide Detector(s), Smoke Detector(s)

Financial

  • Sales Price$780,000
  • Real Estate Tax $1,334/yr
  • Zoning Pima County - SR

Work With Us

We have a unique selling feature that guarantees an offer on your property in less than 24 hours, and guarantees our Buyers first look at home that have not hit the market.

Follow Me on Instagram