6040 E Calle De Vita
SEE ALL PHOTOS
6040 E Calle De Vita
Sold

6040 E Calle De Vita

6040 E Calle De Vita, Tucson, AZ 85750

$710,000
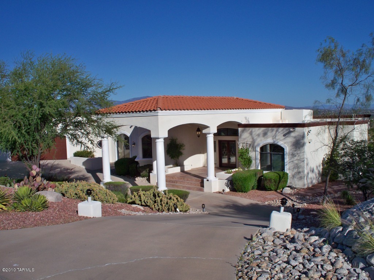
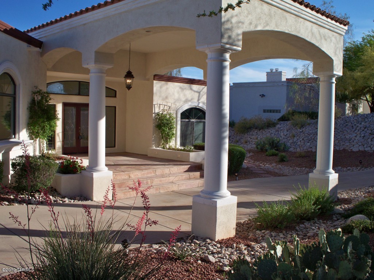
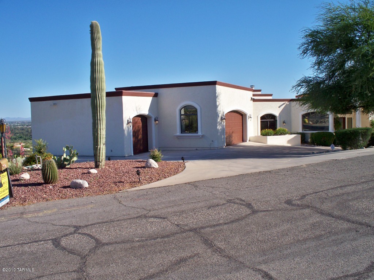
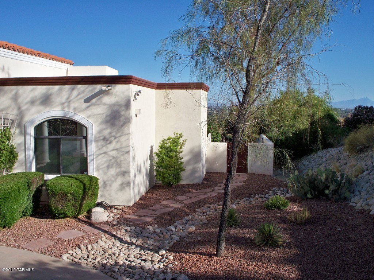
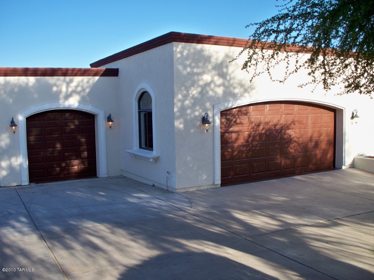
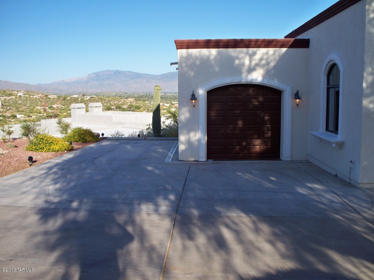
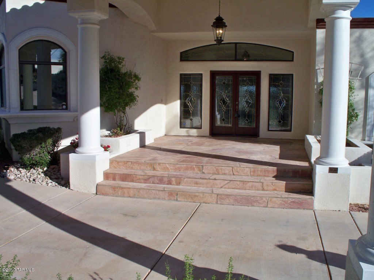
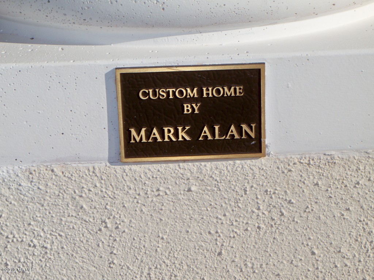
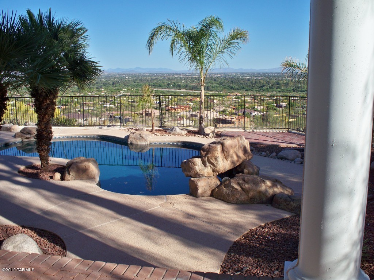
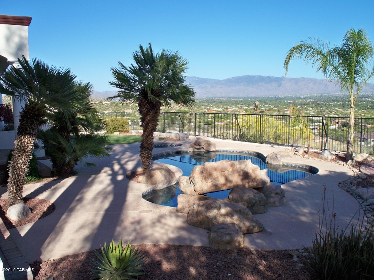
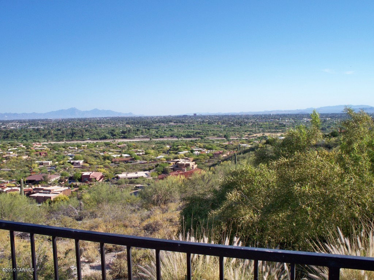
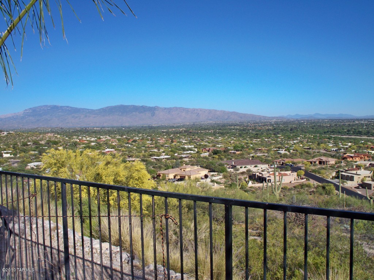
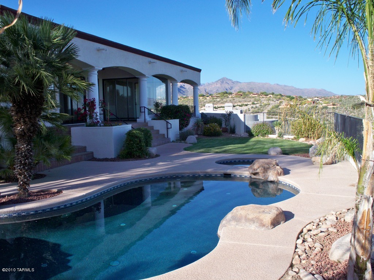
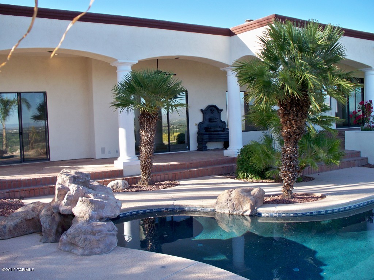
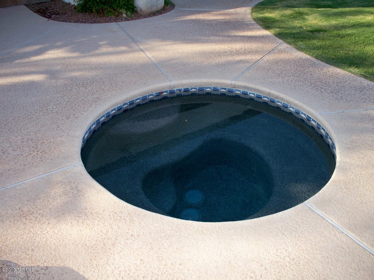
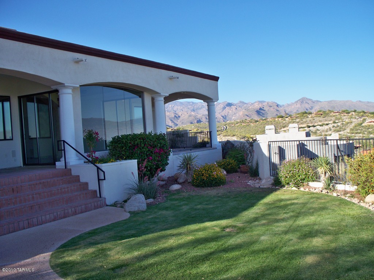
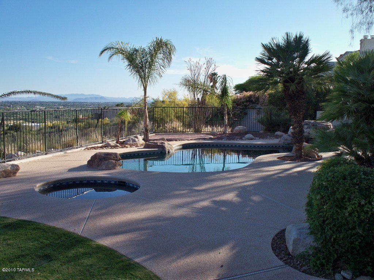
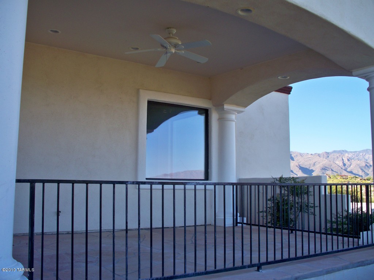
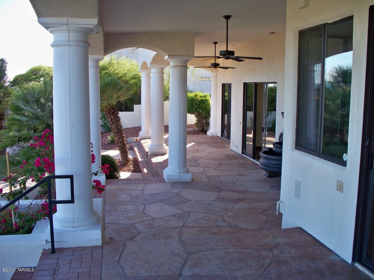
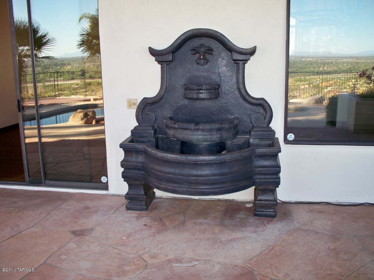
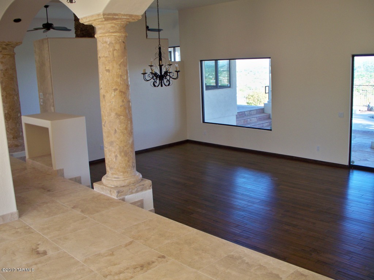
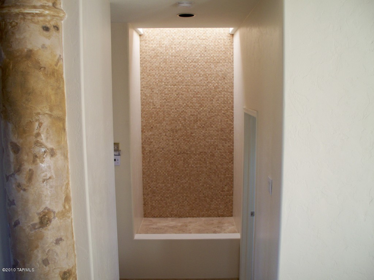
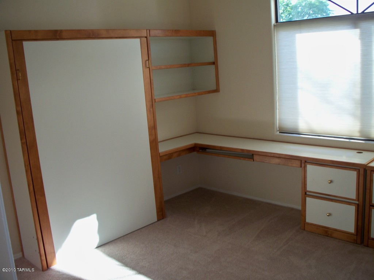
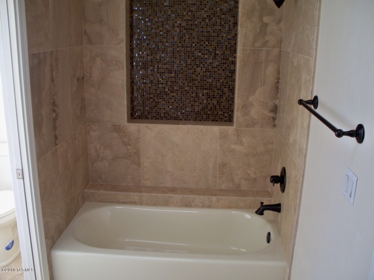
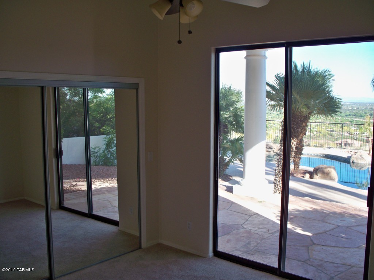
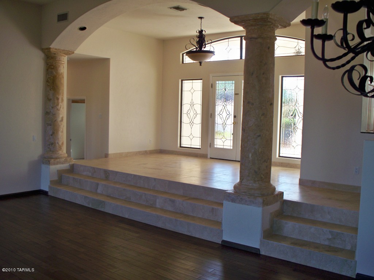
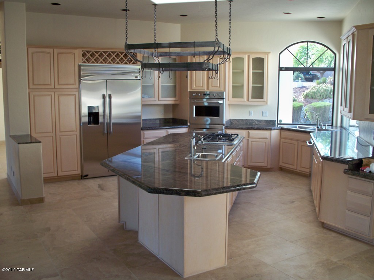
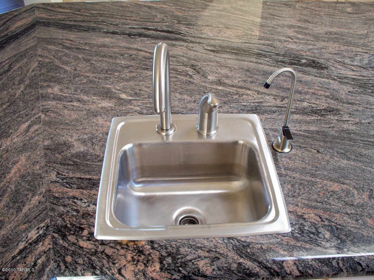
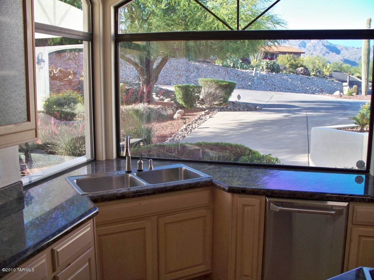
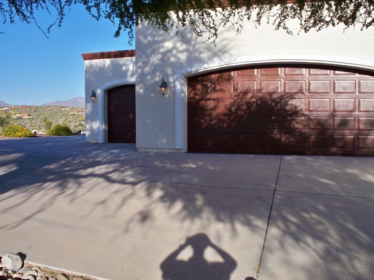
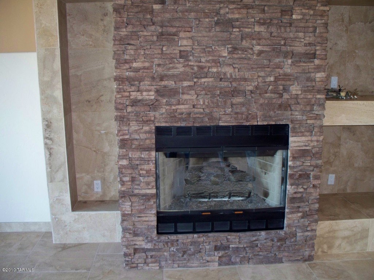
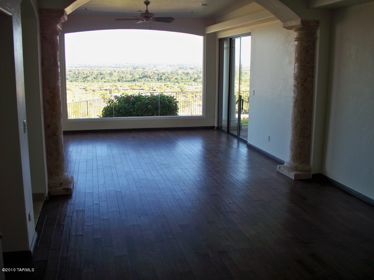
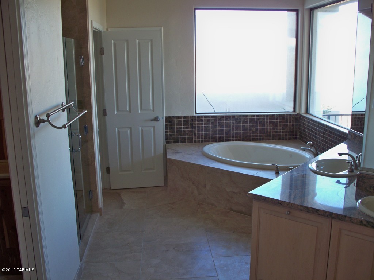
Best views in the area. An amazing custom home built on 1.1 acres by Mark Alan. Arrive under the covered Portico and enjoy the great landscaping in the front yard. Beautiful front entry. You will fall in love with the 2 master bedroom suites and both have large cedar lined closets. All 3 1/2 bathrooms have new tile. You will fall in love with the large, sparkling pebble tec pool and spa surrounded by amazing views and landscaping. Enjoy multiple covered patios, a stone fireplace, new stone floors, wood floors, new carpet, new paint, fully upgraded gourmet kitchen with new GE Monogram appliances and oversized, custom pot hanger, 3 car garage, security system, amazing views through large windows and sliding glass doors. Very open floor plan.

4
beds

4
baths

3,978 Sq.Ft. LIVING AREA

1.11 Acres lot

Features & Amenities

Interior

  • total bedrooms4
  • Total bathrooms4
  • full bathrooms3
  • half bathroom1
  • Laundry room Laundry Room
  • Flooring Carpet, Stone, Wood
  • Fireplace Living Room
  • APPLIANCES Dishwasher, Garbage Disposal, Refrigerator
  • other interior Features Central Vacuum, Split Bedroom Plan, Formal Dining Room, Family Room

Area & Lot

  • Status Sold
  • Living Area3,978 Sq.Ft.
  • Lot Area1.11 Acres
  • MLS® ID21021233
  • TypeResidential
  • YEAR BUILT1991
  • NeighborhoodCatalina Foothills
  • Architecture StylesMediterranean
  • Elementary SchoolWhitmore
  • High SchoolSabino
  • School DistrictTUSD

Exterior

  • STORIES1
  • Garage Space3.0
  • water SourceCity
  • roofRolled
  • lot featuresSubdivided
  • parkingElectric Door Opener
  • HEAT TYPEForced Air, Natural Gas
  • AIR CONDITIONINGZoned
  • sewerConnected
  • security FeaturesAlarm Installed

Financial

  • Sales Price$710,000
  • Real Estate Tax $7,785/yr
  • HOA $15/yr
  • Zoning Pima County - CR1

Catalina Foothills

Explore

Work With Us

We have a unique selling feature that guarantees an offer on your property in less than 24 hours, and guarantees our Buyers first look at home that have not hit the market.

Follow Me on Instagram