Leave a Message

Thank you for your message. We will be in touch with you shortly.

7877 N Blakey Lane
7877 N Blakey Lane
7877 N Blakey Lane
7877 N Blakey Lane
7877 N Blakey Lane
7877 N Blakey Lane
7877 N Blakey Lane
7877 N Blakey Lane
7877 N Blakey Lane
7877 N Blakey Lane
7877 N Blakey Lane
7877 N Blakey Lane
7877 N Blakey Lane
7877 N Blakey Lane
7877 N Blakey Lane
7877 N Blakey Lane
7877 N Blakey Lane
7877 N Blakey Lane
7877 N Blakey Lane
7877 N Blakey Lane
7877 N Blakey Lane
7877 N Blakey Lane
7877 N Blakey Lane
7877 N Blakey Lane
SEE ALL PHOTOS
7877 N Blakey Lane
7877 N Blakey Lane
7877 N Blakey Lane
7877 N Blakey Lane
7877 N Blakey Lane
7877 N Blakey Lane
7877 N Blakey Lane
7877 N Blakey Lane
7877 N Blakey Lane
7877 N Blakey Lane
7877 N Blakey Lane
7877 N Blakey Lane
7877 N Blakey Lane
7877 N Blakey Lane
7877 N Blakey Lane
7877 N Blakey Lane
7877 N Blakey Lane
7877 N Blakey Lane
7877 N Blakey Lane
7877 N Blakey Lane
7877 N Blakey Lane
7877 N Blakey Lane
7877 N Blakey Lane
7877 N Blakey Lane
Sold

7877 N Blakey Lane

7877 N Blakey Lane, Tucson, AZ 85743

$247,500
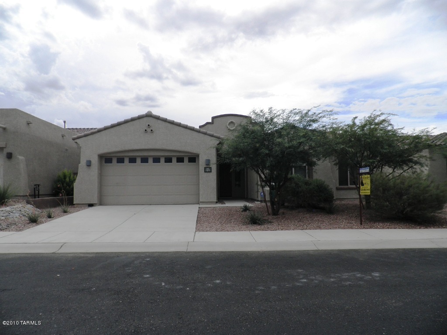
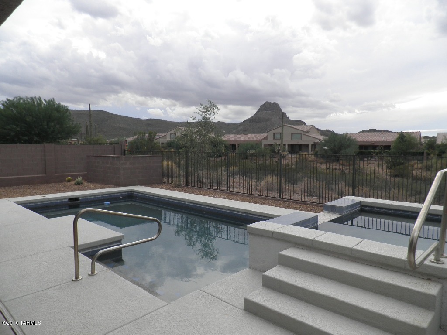
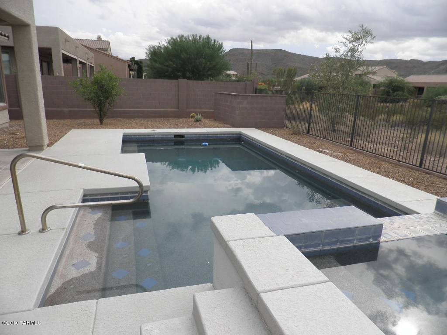
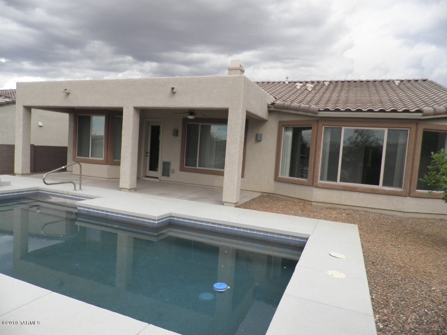
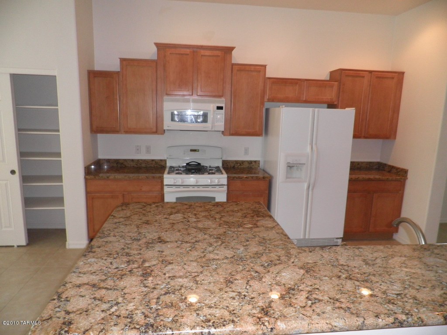
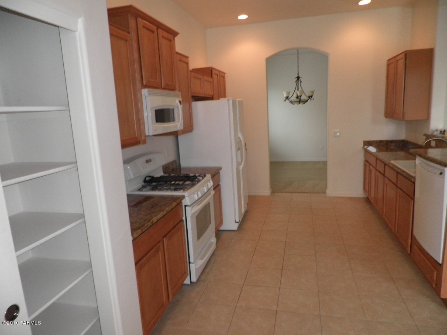
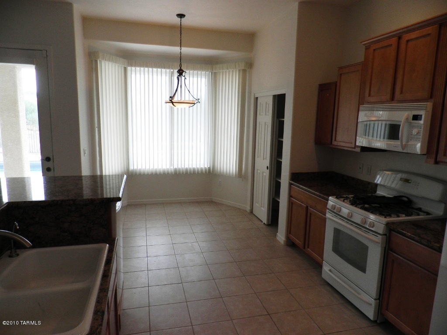
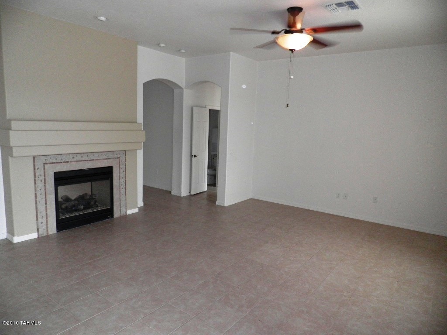
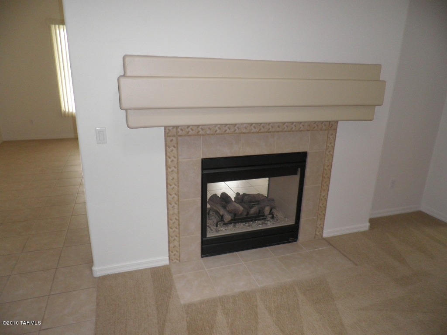
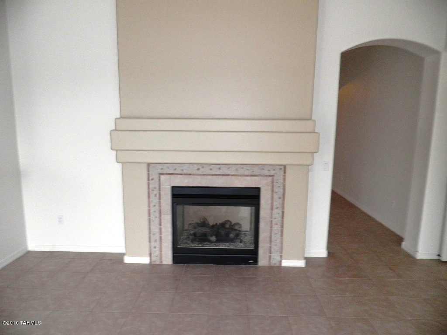
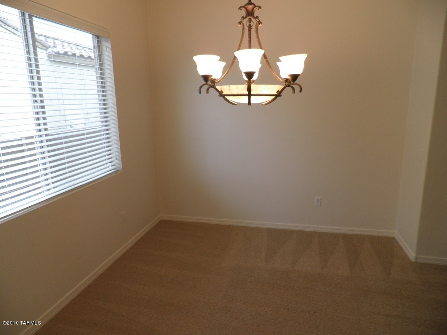
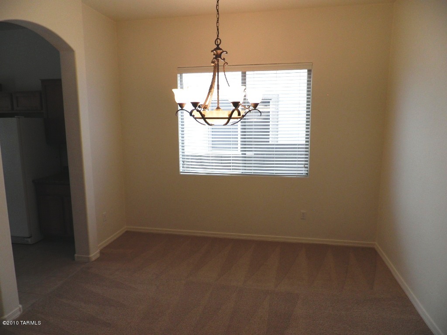
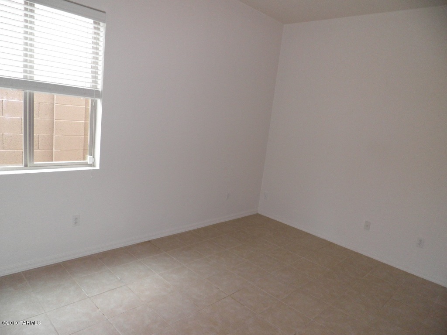
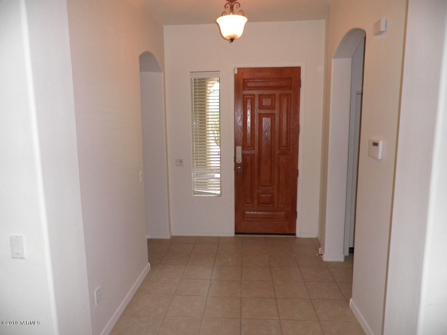
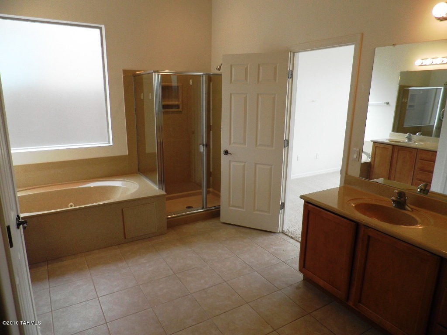
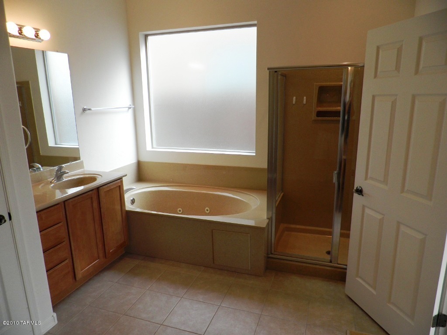
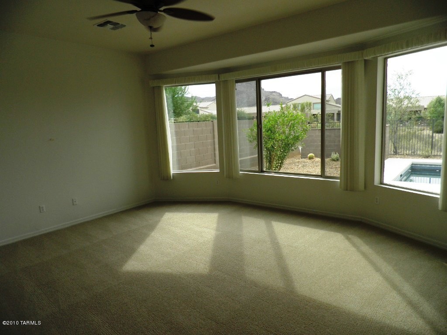
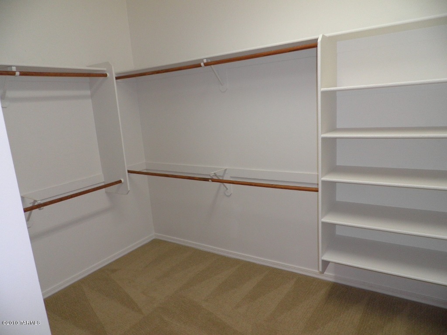
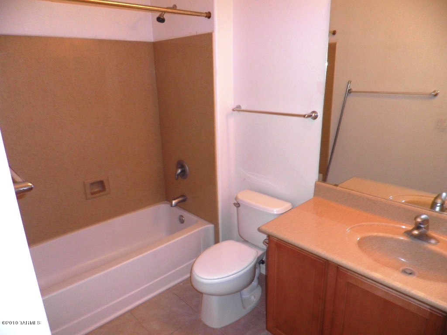
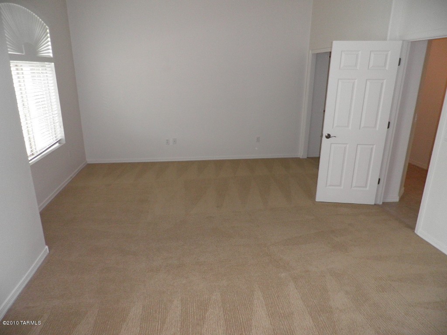
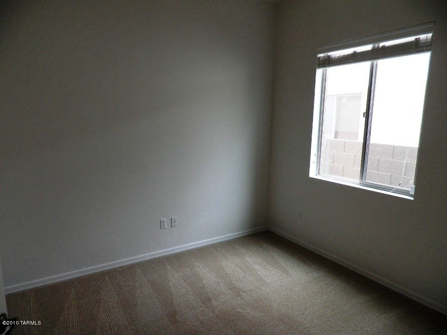
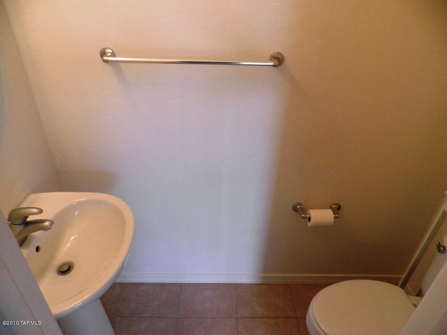
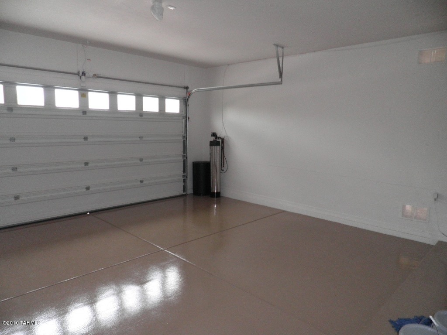
A great 2400+ square foot home with 3 bedrooms, 2 and a half bathrooms and a den. A great double sided fireplace to enjoy from 2 separate rooms, granite counterops in kitchen, plenty of cabinets, skylight, clean carpets, tile floors, finished garage with sealed floors, wonderful backyard with views of Sombrero Peak, a pool, a spa and a covered patio. In the master suite you will find large windows looking out into the backyard, separate vanities in the bathroom, cultured marble counters and tub and surrounds, separate tub and shower, walk-in closet. Bedroom #2 is double sized space. This is a perfect spot in Continental Reserve for you to call home.

3
beds

3
baths

2,458 Sq.Ft. LIVING AREA

7,198 Sq.Ft. lot

Features & Amenities

Interior

  • total bedrooms3
  • Total bathrooms3
  • full bathrooms2
  • half bathroom1
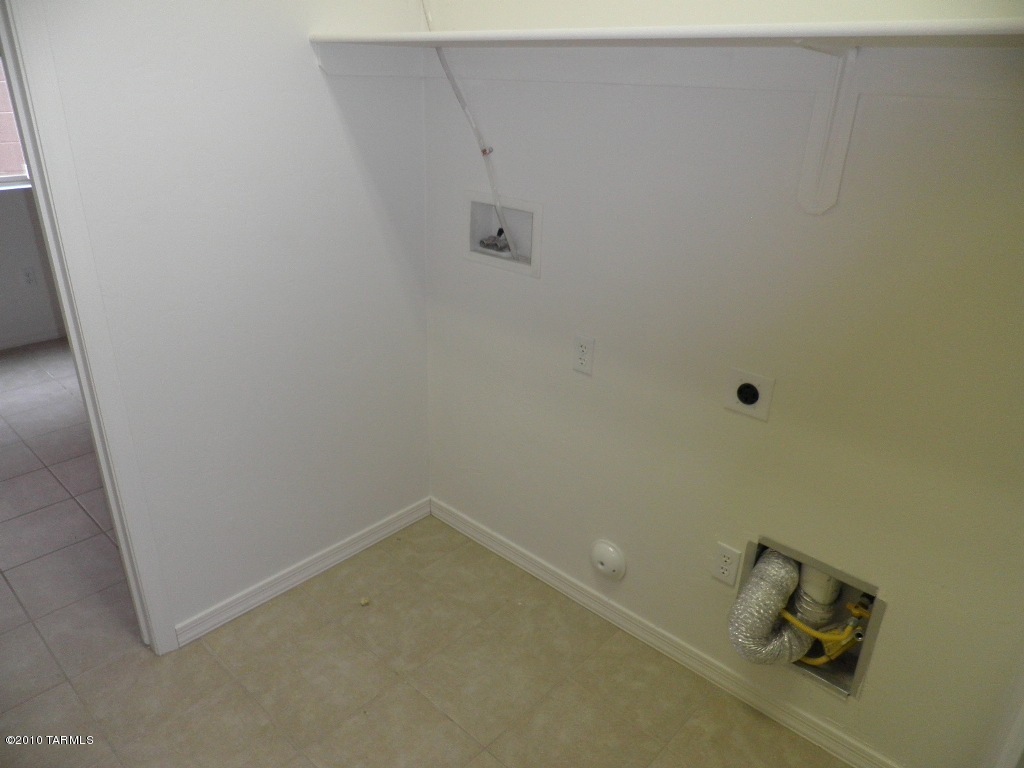
  • Laundry room Laundry Room
  • Flooring Carpet, Ceramic Tile
  • Fireplace Family Room, Living Room
  • APPLIANCES Dishwasher, Garbage Disposal, Refrigerator
  • other interior Features Split Bedroom Plan, Breakfast Nook, Formal Dining Room, Off Kitchen

Area & Lot

  • Status Sold
  • Living Area2,458 Sq.Ft.
  • Lot Area7,198 Sq.Ft.
  • MLS® ID21031349
  • TypeResidential
  • YEAR BUILT2005
  • NeighborhoodMarana
  • Architecture StylesContemporary
  • View DescriptionMountains
  • Elementary SchoolCoyote Trail
  • Middle SchoolMarana
  • High SchoolMarana
  • School DistrictMarana

Exterior

  • STORIES1
  • Garage Space2.0
  • water SourceCity
  • roofTile
  • lot featuresSubdivided
  • parkingElectric Door Opener
  • HEAT TYPEForced Air, Natural Gas
  • AIR CONDITIONINGCentral Air
  • sewerConnected
  • security FeaturesAlarm Installed

Financial

  • Sales Price$247,500
  • Real Estate Tax $2,962/yr
  • HOA $22/3 mos
  • Zoning Marana - MDR

Marana

Explore

Work With Us

We have a unique selling feature that guarantees an offer on your property in less than 24 hours, and guarantees our Buyers first look at home that have not hit the market.

Follow Me on Instagram