8171 S Camino Serpe
8171 S Camino Serpe
8171 S Camino Serpe
8171 S Camino Serpe
8171 S Camino Serpe
8171 S Camino Serpe
8171 S Camino Serpe
8171 S Camino Serpe
8171 S Camino Serpe
8171 S Camino Serpe
8171 S Camino Serpe
8171 S Camino Serpe
8171 S Camino Serpe
8171 S Camino Serpe
8171 S Camino Serpe
8171 S Camino Serpe
8171 S Camino Serpe
8171 S Camino Serpe
8171 S Camino Serpe
8171 S Camino Serpe
8171 S Camino Serpe
8171 S Camino Serpe
8171 S Camino Serpe
8171 S Camino Serpe
8171 S Camino Serpe
8171 S Camino Serpe
8171 S Camino Serpe
8171 S Camino Serpe
8171 S Camino Serpe
8171 S Camino Serpe
8171 S Camino Serpe
SEE ALL PHOTOS
8171 S Camino Serpe
8171 S Camino Serpe
8171 S Camino Serpe
8171 S Camino Serpe
8171 S Camino Serpe
8171 S Camino Serpe
8171 S Camino Serpe
8171 S Camino Serpe
8171 S Camino Serpe
8171 S Camino Serpe
8171 S Camino Serpe
8171 S Camino Serpe
8171 S Camino Serpe
8171 S Camino Serpe
8171 S Camino Serpe
8171 S Camino Serpe
8171 S Camino Serpe
8171 S Camino Serpe
8171 S Camino Serpe
8171 S Camino Serpe
8171 S Camino Serpe
8171 S Camino Serpe
8171 S Camino Serpe
8171 S Camino Serpe
8171 S Camino Serpe
8171 S Camino Serpe
8171 S Camino Serpe
8171 S Camino Serpe
8171 S Camino Serpe
8171 S Camino Serpe
8171 S Camino Serpe
Sold

8171 S Camino Serpe

8171 S Camino Serpe, Tucson, AZ 85747

$247,000
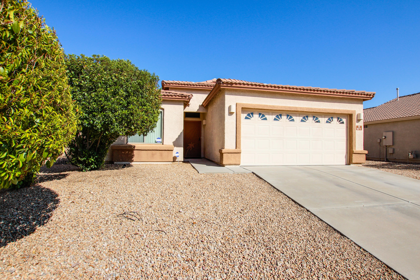
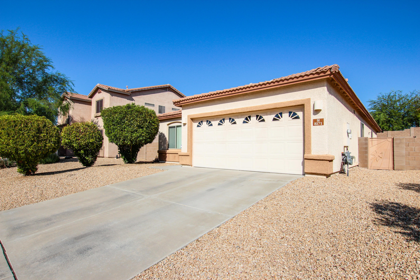
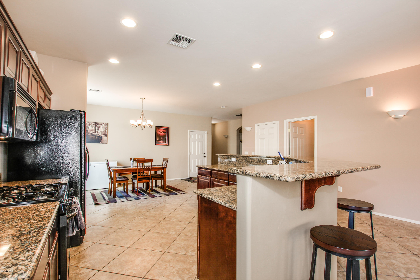
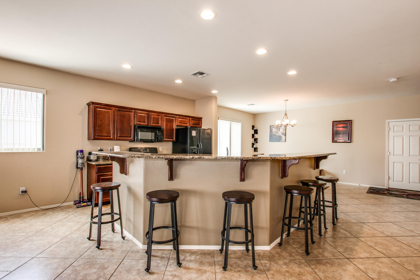
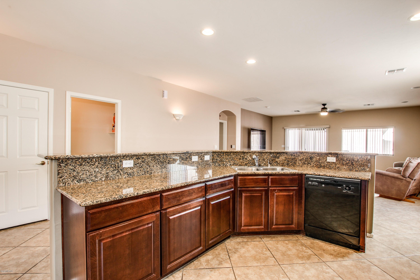
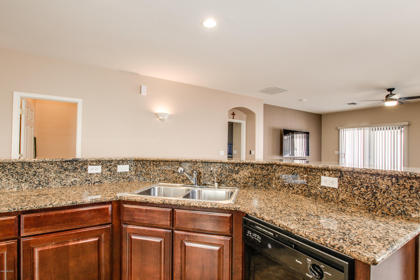
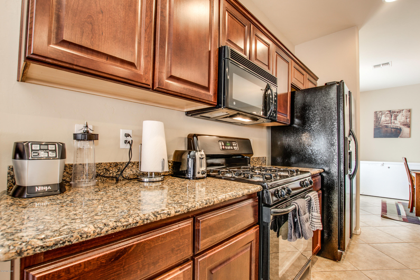
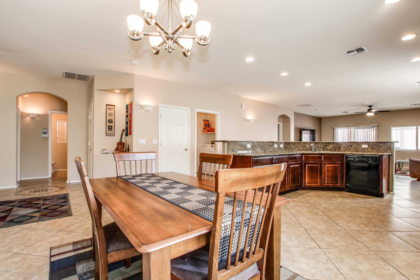
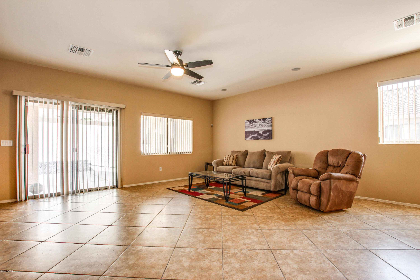
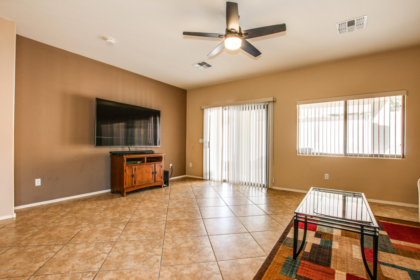
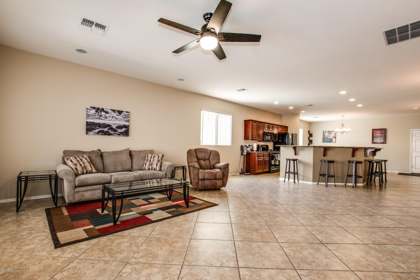
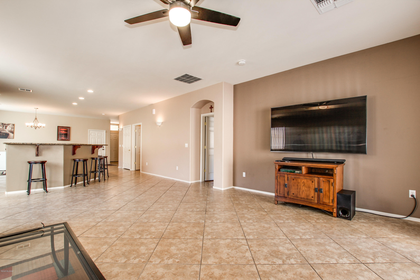
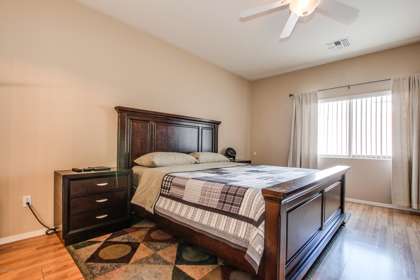
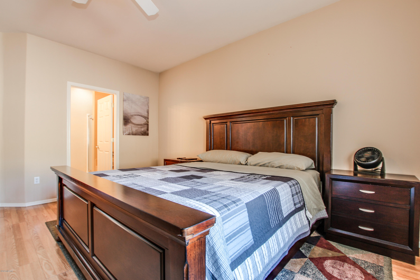
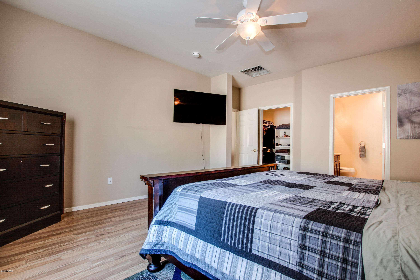
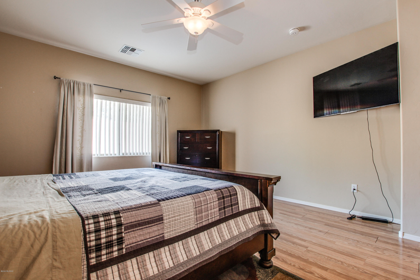
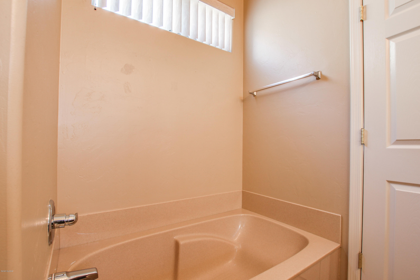
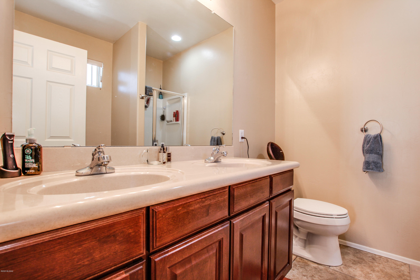
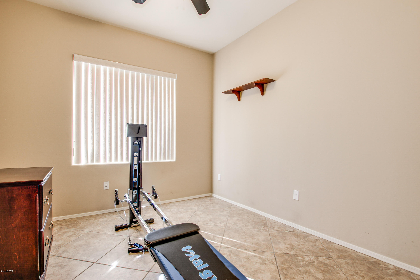
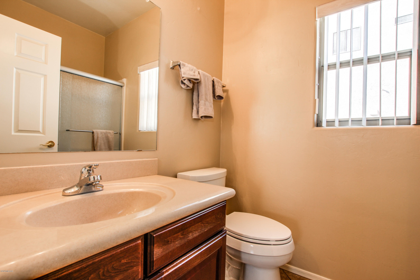
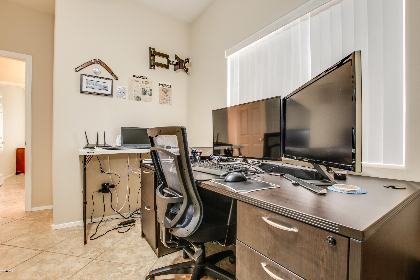
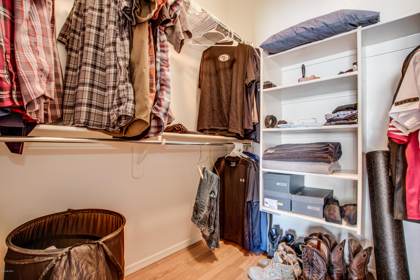
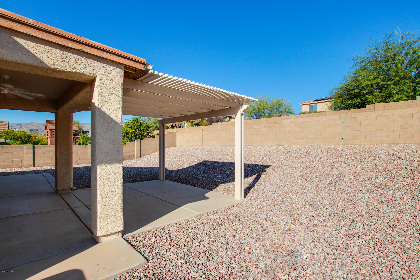
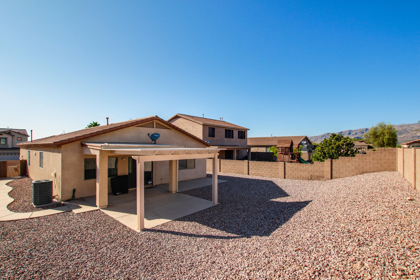
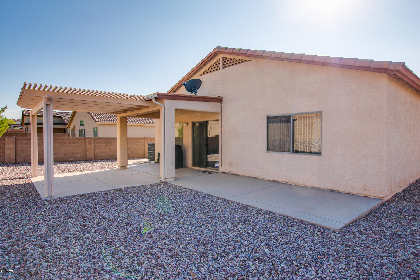
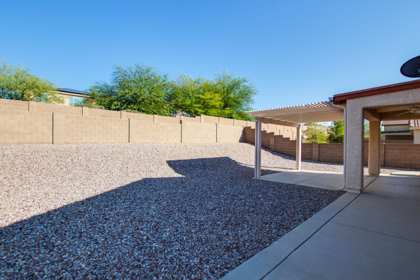
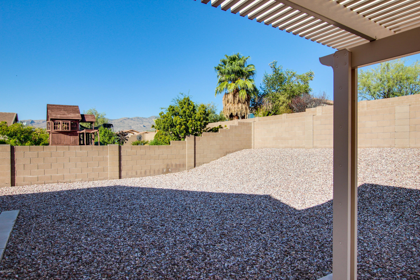
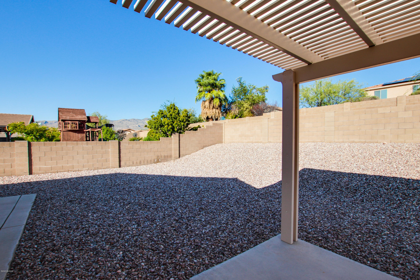
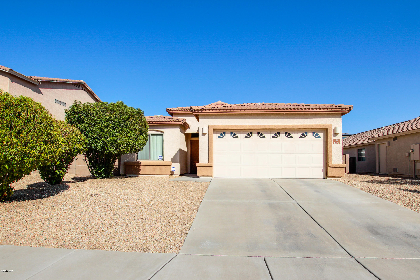
Range priced listing. Meticulously maintained home nestled in the foothills of the RinconMountains and located in the highly sought after Vail School District! The owners took pride in this 3 bedroom 2 bath home and it shows! This home boastsgorgeous tile flooring with decorative inlay in the foyer, granite countertops, island, gas stove and upgraded cabinets in the kitchen that overlooks an openfloor plan with a Great Room! Master Bathroom has large soaking tub and separate shower. The back yard is clean as a whistle and has extra shadepergola with concrete pad and paths. Do not miss your opportunity to own this gem!

3
beds

2
baths

1,789 Sq.Ft. LIVING AREA

7,841 Sq.Ft. lot

Features & Amenities

Interior

  • total bedrooms3
  • Total bathrooms2
  • full bathrooms2
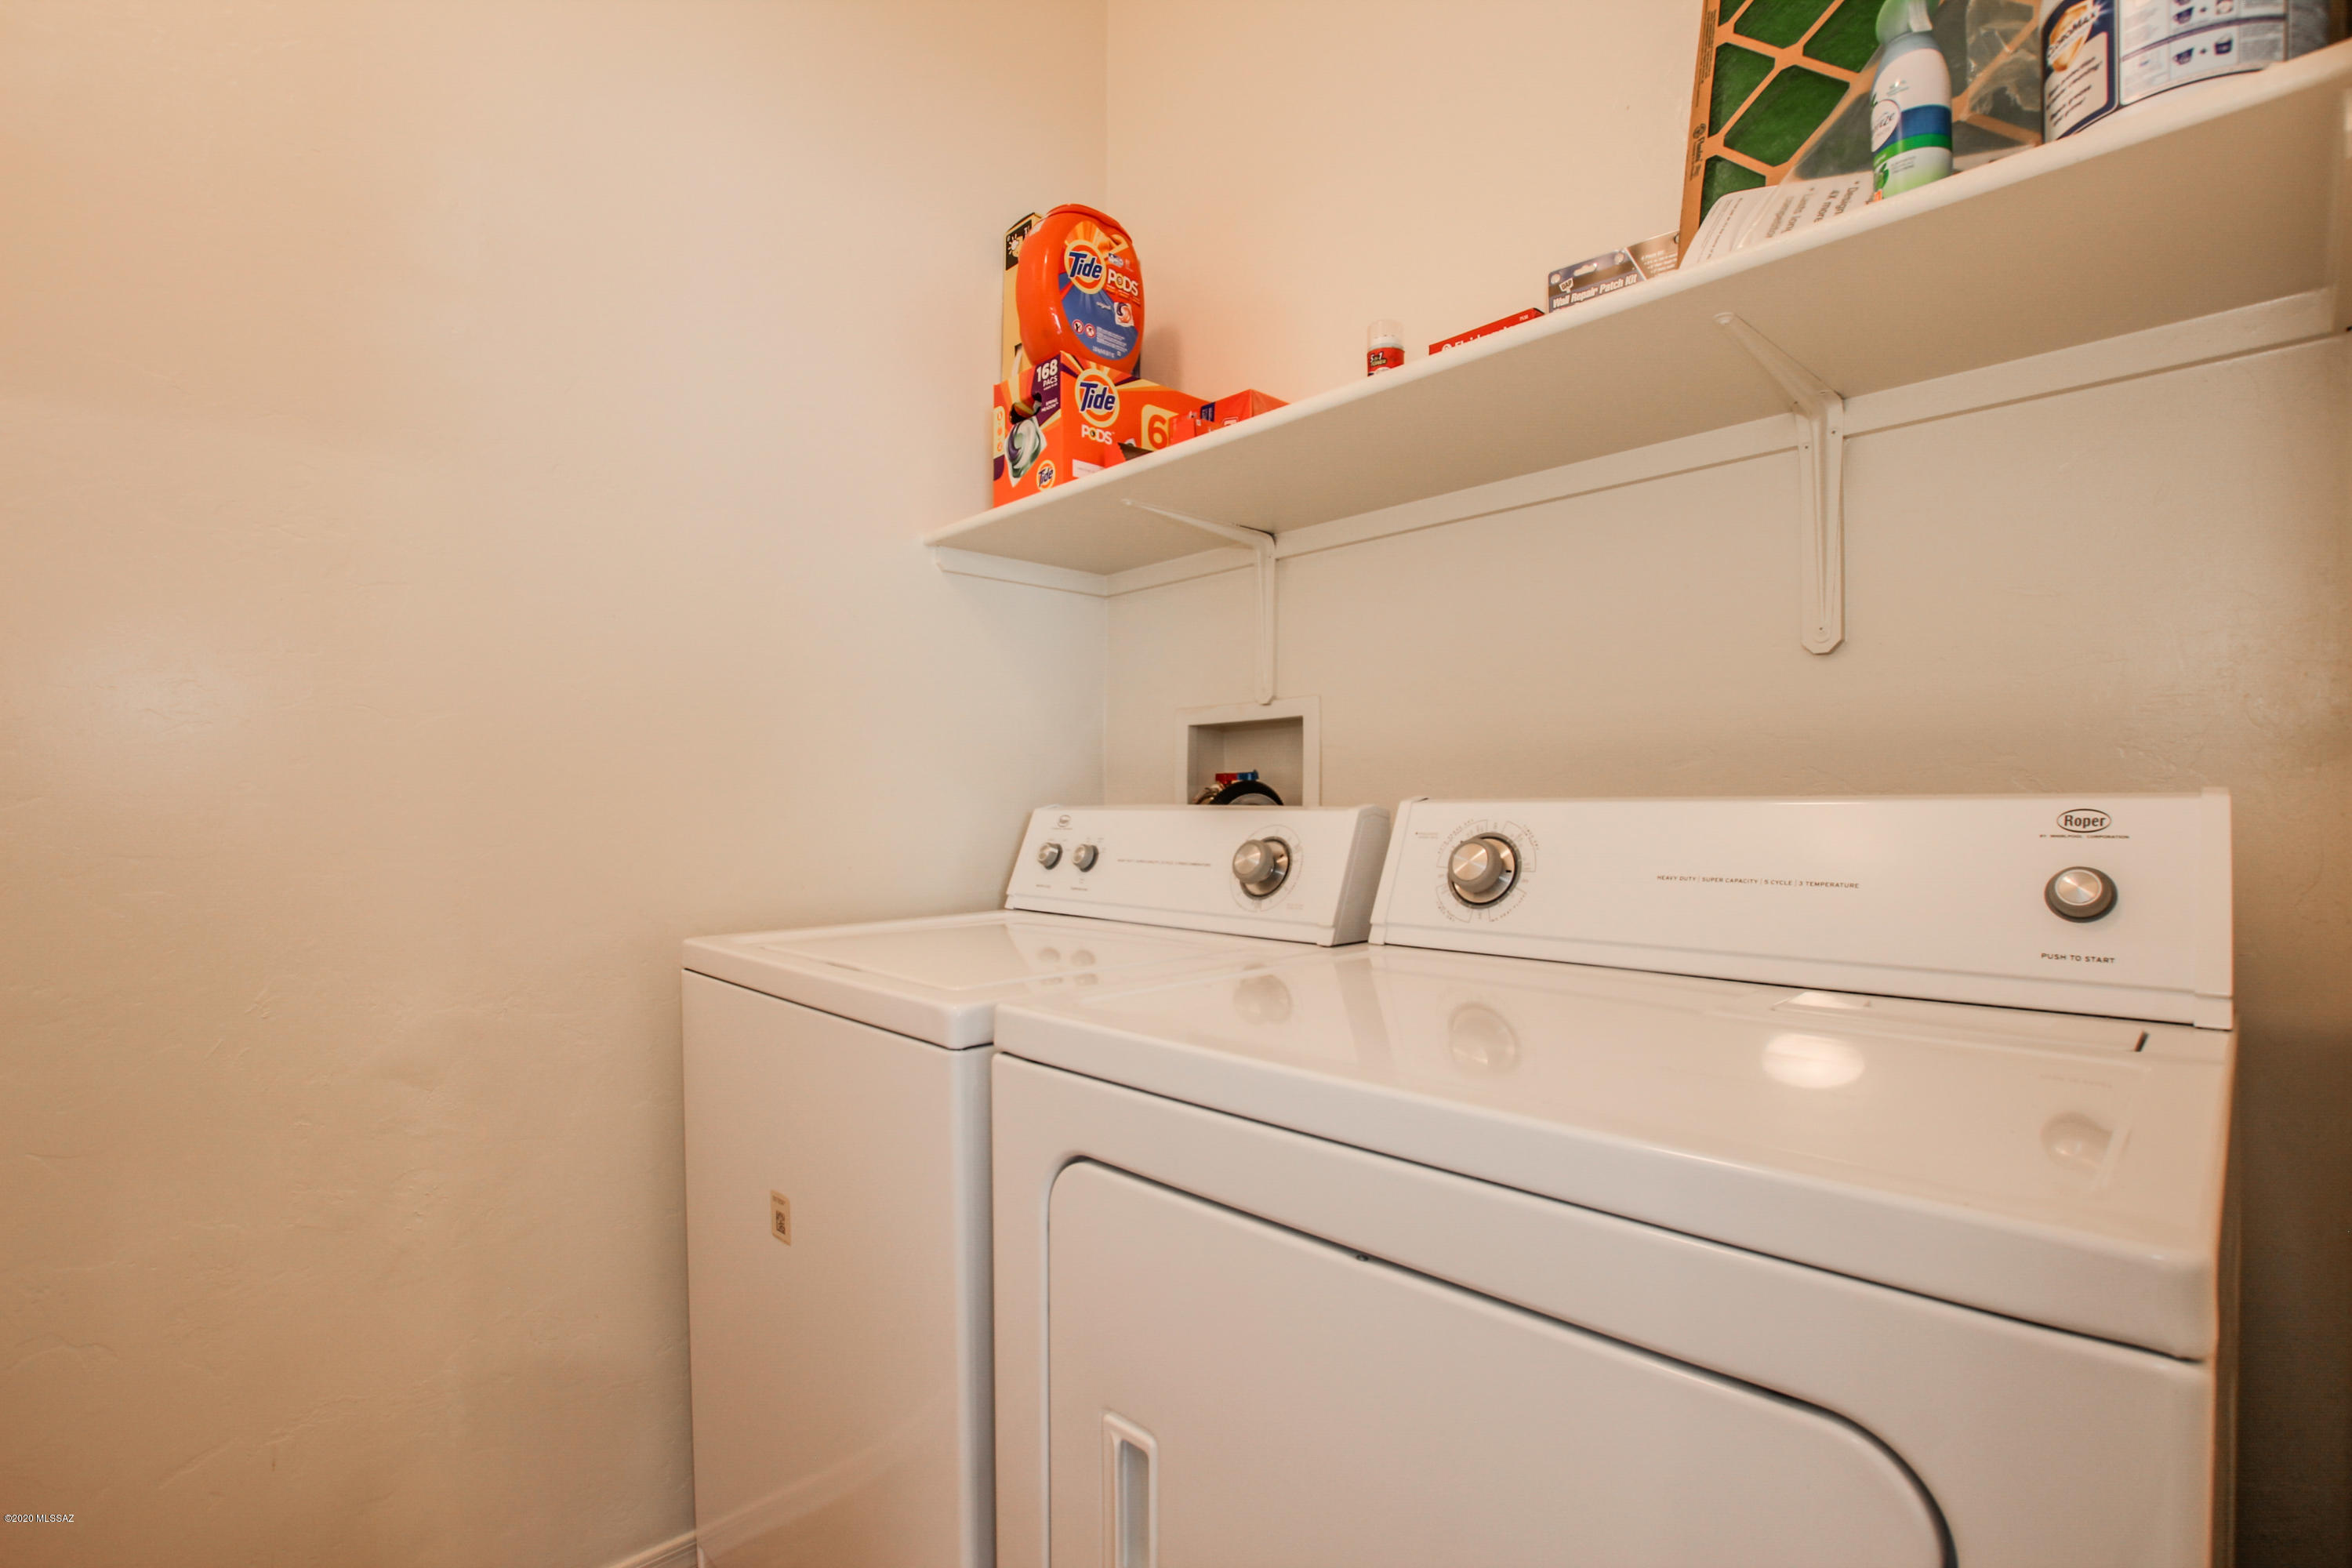
  • Laundry room Laundry Room
  • Flooring Ceramic Tile, Engineered Wood
  • Fireplace None
  • APPLIANCES Dishwasher, Garbage Disposal, Gas Range, Microwave, Refrigerator, Water Purifier
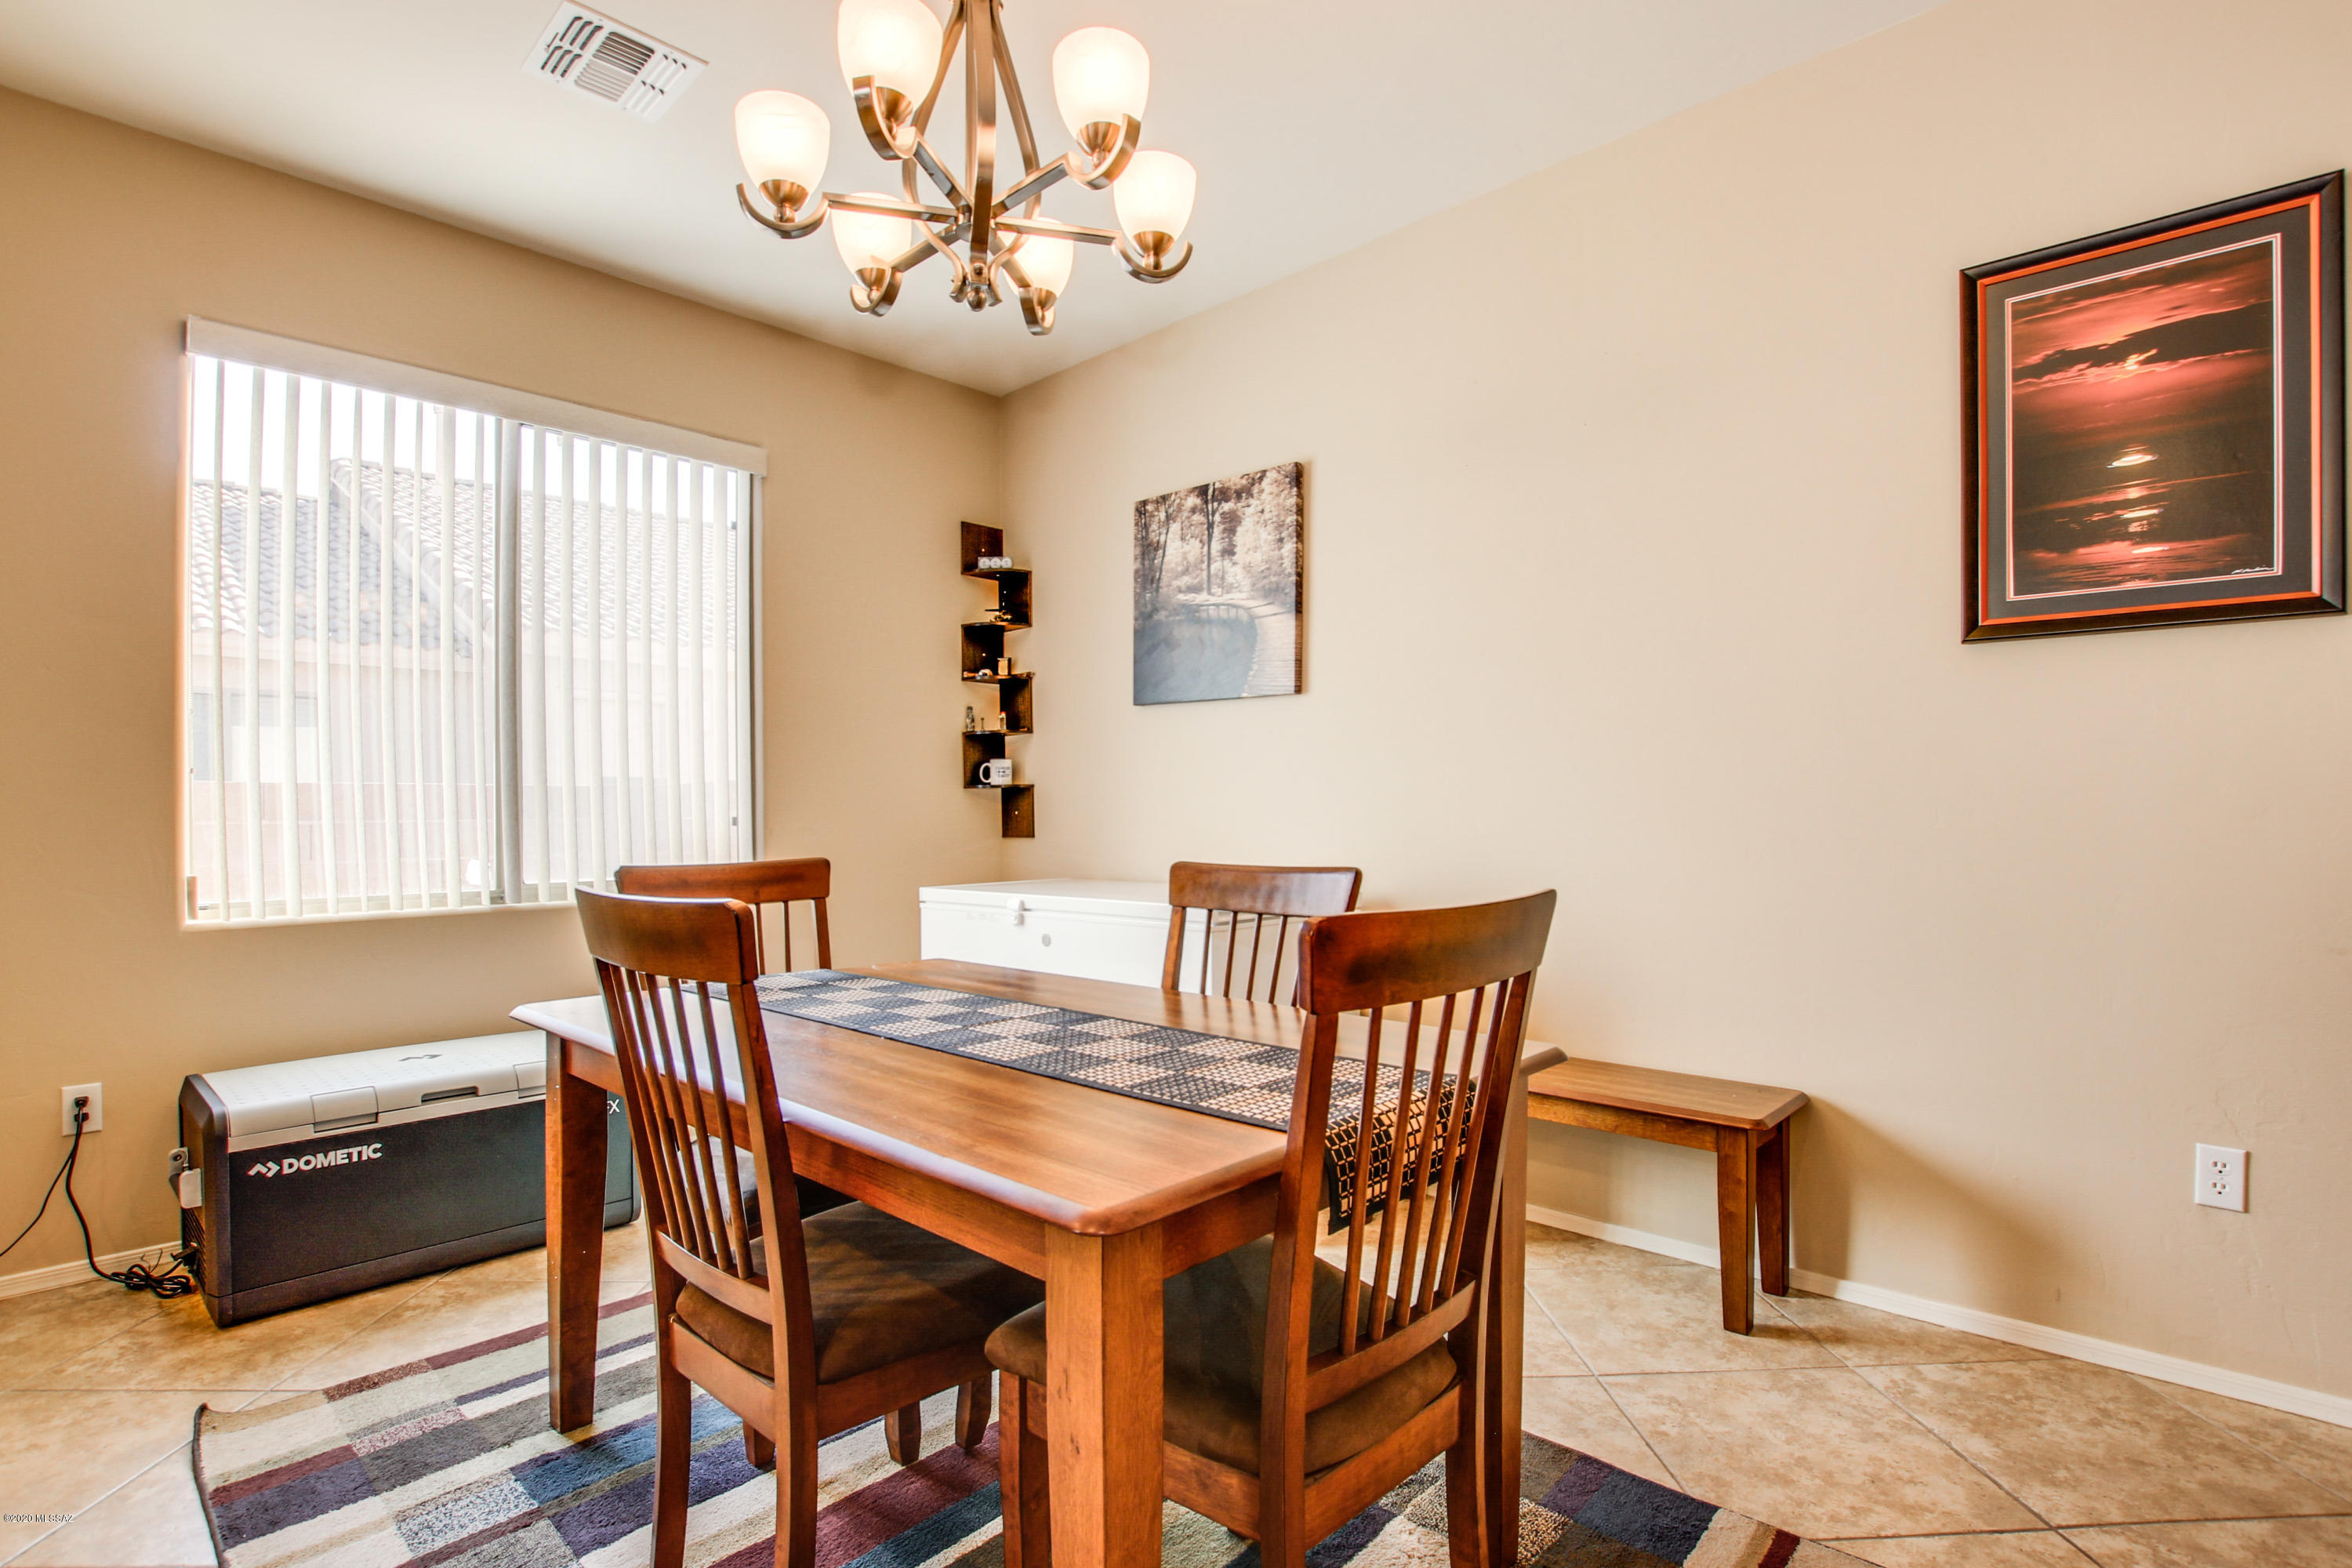
  • other interior Features Ceiling Fan(s), Split Bedroom Plan, Water Softener, Breakfast Bar, Dining Area, Great Room

Area & Lot

  • Status Sold
  • Living Area1,789 Sq.Ft.
  • Lot Area7,841 Sq.Ft.
  • MLS® ID22024324
  • TypeResidential
  • YEAR BUILT2005
  • Architecture StylesContemporary
  • View DescriptionMountains
  • Elementary SchoolOcotillo Ridge
  • Middle SchoolOld Vail
  • High SchoolVail Dist Opt
  • School DistrictVail

Exterior

  • STORIES1
  • Garage Space2.0
  • water SourceWater Company
  • roofTile
  • lot featuresSubdivided
  • parkingElectric Door Opener
  • HEAT TYPEElectric, Forced Air
  • AIR CONDITIONINGCentral Air
  • sewerConnected
  • Disability FeaturesNone
  • security FeaturesSmoke Detector(s)
  • other exterior FeaturesNone

Financial

  • Sales Price$247,000
  • Real Estate Tax $2,571/yr
  • HOA $20/mo
  • Zoning Pima County - CB2

Work With Us

We have a unique selling feature that guarantees an offer on your property in less than 24 hours, and guarantees our Buyers first look at home that have not hit the market.

Follow Me on Instagram