8246 S Camino Serpe
8246 S Camino Serpe
8246 S Camino Serpe
8246 S Camino Serpe
8246 S Camino Serpe
8246 S Camino Serpe
8246 S Camino Serpe
8246 S Camino Serpe
8246 S Camino Serpe
8246 S Camino Serpe
8246 S Camino Serpe
8246 S Camino Serpe
8246 S Camino Serpe
8246 S Camino Serpe
8246 S Camino Serpe
8246 S Camino Serpe
8246 S Camino Serpe
8246 S Camino Serpe
8246 S Camino Serpe
8246 S Camino Serpe
8246 S Camino Serpe
8246 S Camino Serpe
8246 S Camino Serpe
8246 S Camino Serpe
8246 S Camino Serpe
8246 S Camino Serpe
8246 S Camino Serpe
8246 S Camino Serpe
8246 S Camino Serpe
8246 S Camino Serpe
8246 S Camino Serpe
SEE ALL PHOTOS
8246 S Camino Serpe
8246 S Camino Serpe
8246 S Camino Serpe
8246 S Camino Serpe
8246 S Camino Serpe
8246 S Camino Serpe
8246 S Camino Serpe
8246 S Camino Serpe
8246 S Camino Serpe
8246 S Camino Serpe
8246 S Camino Serpe
8246 S Camino Serpe
8246 S Camino Serpe
8246 S Camino Serpe
8246 S Camino Serpe
8246 S Camino Serpe
8246 S Camino Serpe
8246 S Camino Serpe
8246 S Camino Serpe
8246 S Camino Serpe
8246 S Camino Serpe
8246 S Camino Serpe
8246 S Camino Serpe
8246 S Camino Serpe
8246 S Camino Serpe
8246 S Camino Serpe
8246 S Camino Serpe
8246 S Camino Serpe
8246 S Camino Serpe
8246 S Camino Serpe
8246 S Camino Serpe
Sold

8246 S Camino Serpe

8246 S Camino Serpe, Tucson, AZ 85747

$337,500
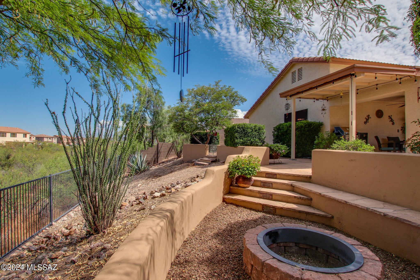
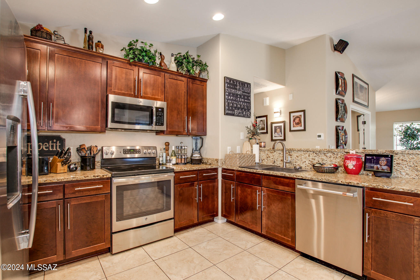
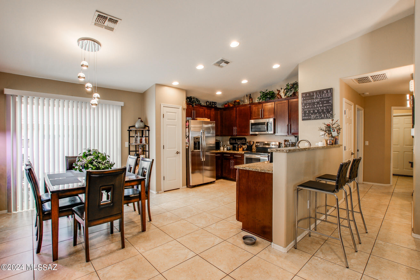
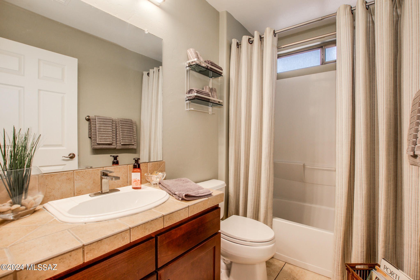
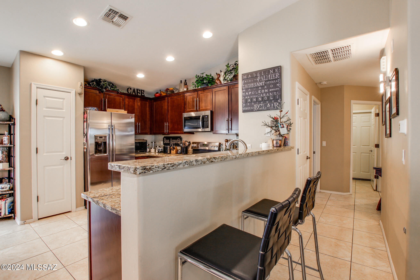
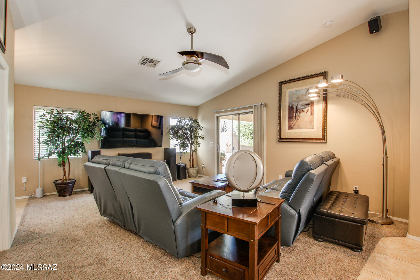
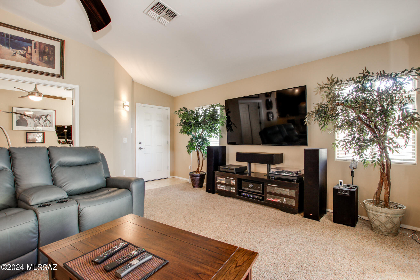
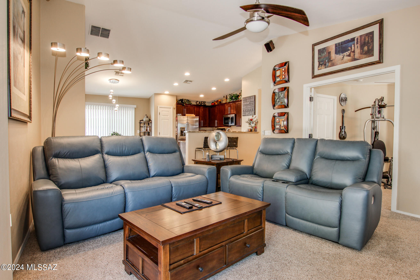
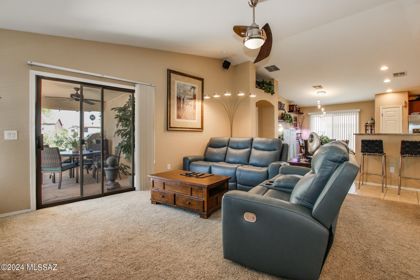
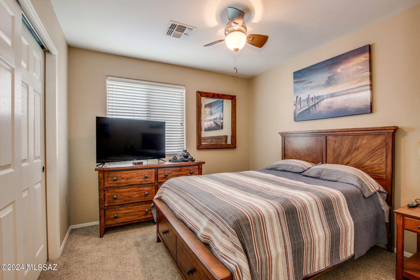
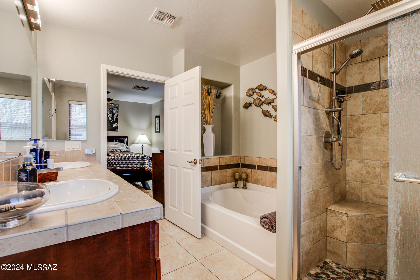
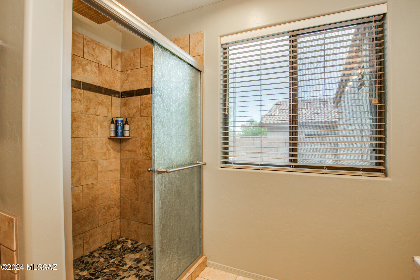
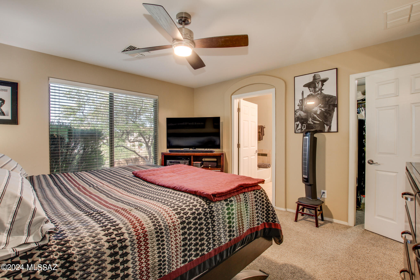
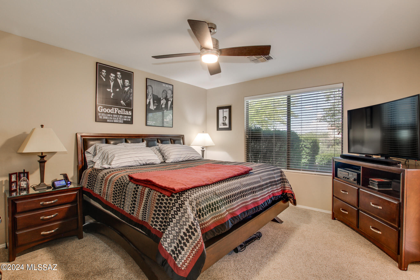
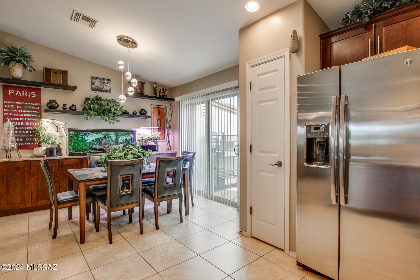
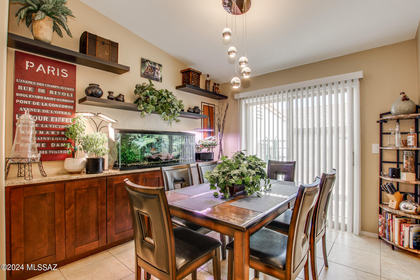
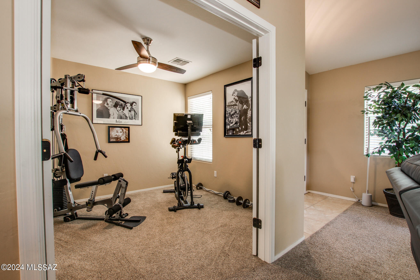
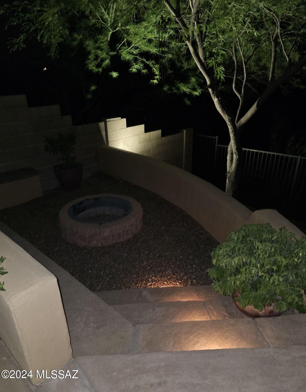
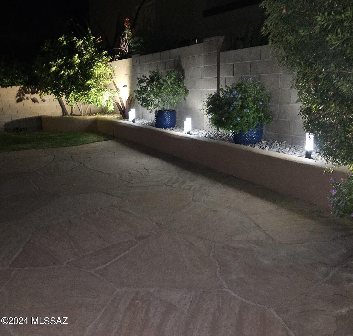
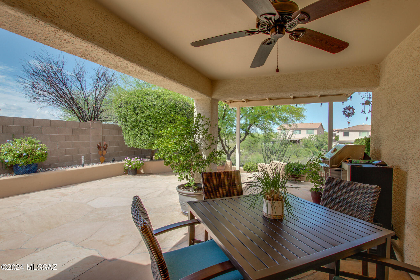
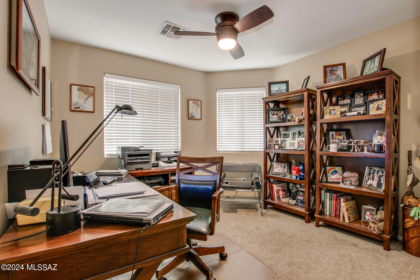
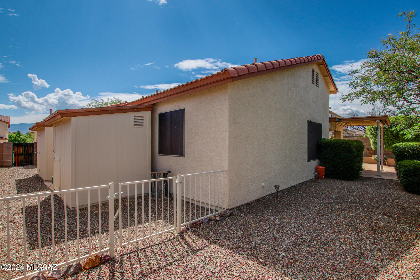
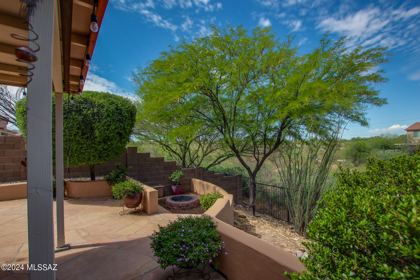
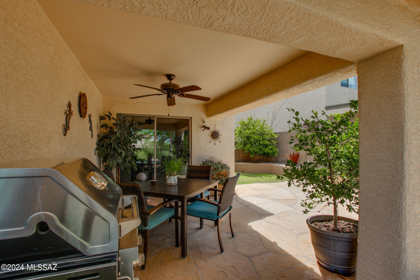
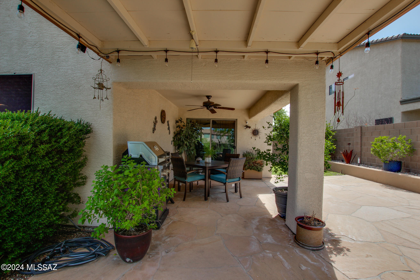
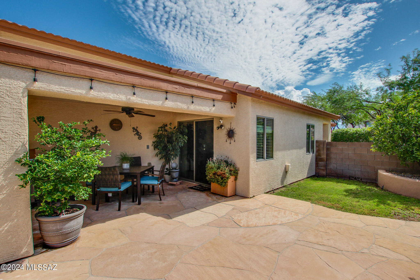
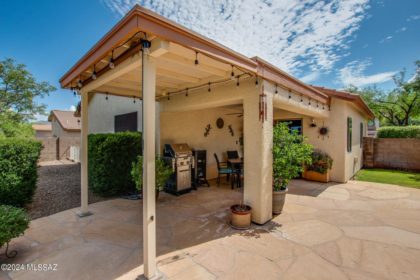
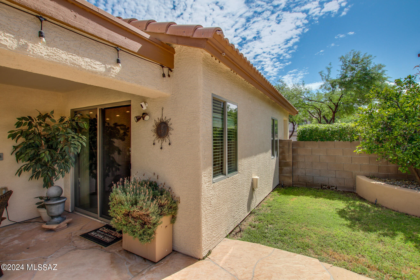
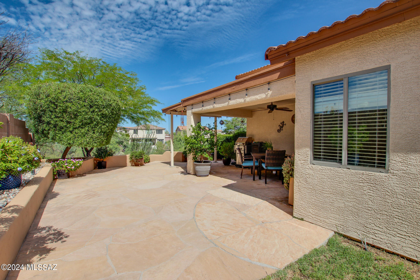
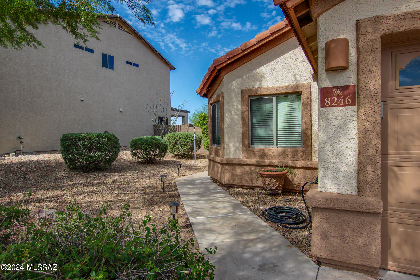
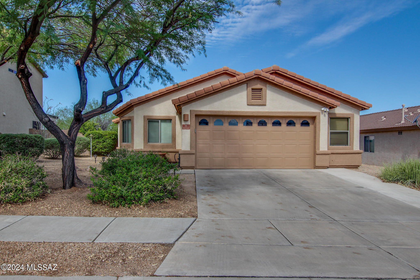
MOTIVATED SELLER. REDUCED PRICE! Charming 3 bed, 2 bath home nestled in Southeast Tucson. Recently renovated, it boasts a spacious kitchen with granite countertops, stainless steel appliances & new dining room cabinets. Enjoy the airy living area with upgraded flooring throughout. Retreat to the master suite featuring a renovated bathroom with a newly tiled shower. Relax in the backyard oasis, perfect for entertaining with an awesome firepit, no rear neighbors and wonderful city, mountain sunrise & sunset views. Conveniently located near parks, schools & shopping, this home offers both style and convenience. Other wonderful features include an oversized 2.5 car garage w/overhead storage, freshly painted exterior, cat 5 wired with smart box for internet, upgraded carpet, sinks, lights. The exterior also has 2 custom built storage sheds.

3
beds

2
baths

1,538 Sq.Ft. LIVING AREA

7,884 Sq.Ft. lot

Michael Rhodes

Features & Amenities

Interior

  • total bedrooms3
  • Total bathrooms2
  • full bathrooms2
  • Laundry room Dryer, Washer, Laundry Room
  • Flooring Carpet, Ceramic Tile
  • Fireplace None
  • APPLIANCES Disposal, Dishwasher, Electric Range, Microwave, Refrigerator
  • other interior Features Vaulted Ceiling(s)

Area & Lot

  • Status Sold
  • Date Sold October 18, 2024
  • Living Area1,538 Sq.Ft.
  • Total Area1,538 Sq.Ft.
  • Lot Area7,884 Sq.Ft.
  • MLS® ID22417028
  • TypeResidential
  • YEAR BUILT2006
  • Architecture StylesContemporary
  • View DescriptionMountain(s), Sunrise, Sunset, City
  • Elementary SchoolVail
  • Middle SchoolOld Vail
  • High SchoolVail High School
  • School DistrictVail

Exterior

  • STORIES1
  • Garage Space2.0
  • water SourcePublic
  • utilitiesSewer Connected
  • roofTile
  • lot featuresAdjacent to Wash, Borders Common Area, North/South Exposure
  • HEAT TYPENatural Gas
  • AIR CONDITIONINGCentral Air
  • Disability FeaturesNone
  • HOA AmenitiesNone
  • security FeaturesNone

Financial

  • Sales Price$337,500
  • Real Estate Tax $2,864/yr
  • HOA $30/3 mos
  • Zoning Pima County - CB1

Work With Us

We have a unique selling feature that guarantees an offer on your property in less than 24 hours, and guarantees our Buyers first look at home that have not hit the market.

Follow Me on Instagram