Leave a Message

Thank you for your message. We will be in touch with you shortly.

8966 E Laurie Ann Drive
SEE ALL PHOTOS
8966 E Laurie Ann Drive
Courtesy of Tierra Antigua Realty
Sold

8966 E Laurie Ann Drive

8966 E Laurie Ann Drive, Tucson, AZ 85747

$152,500
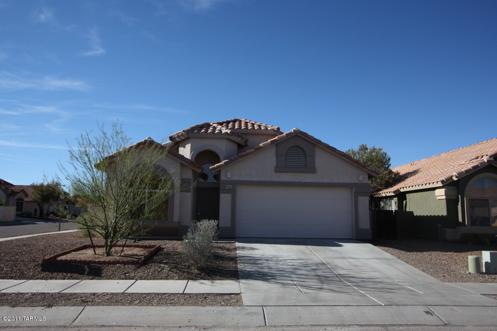
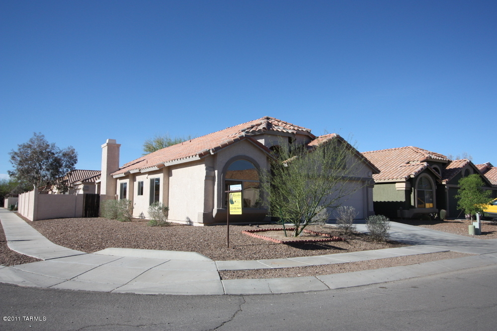
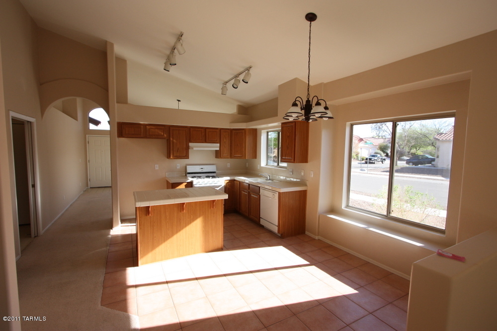
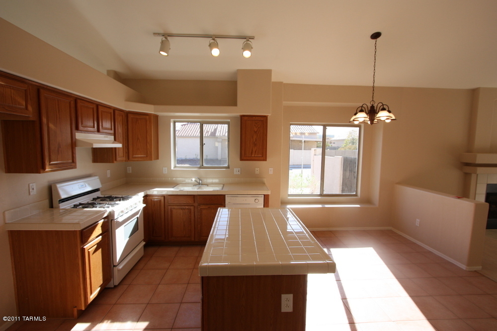
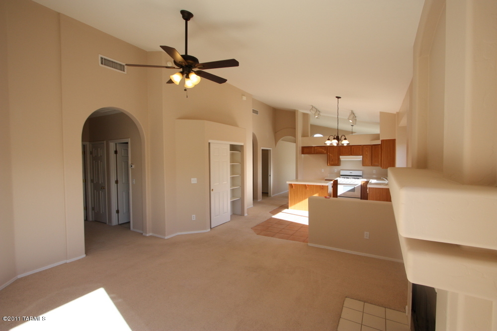
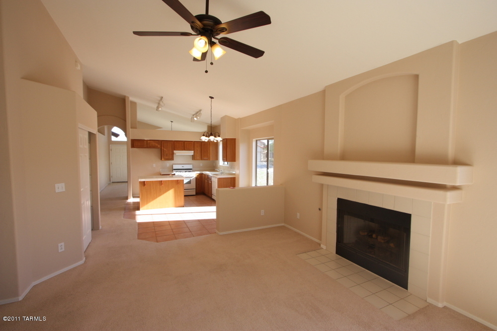
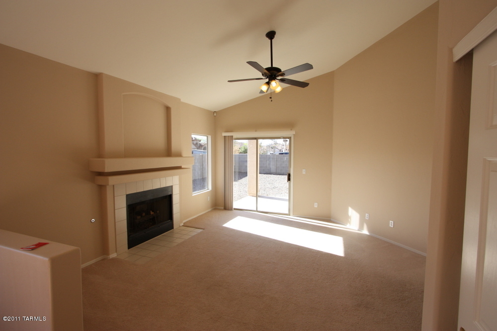
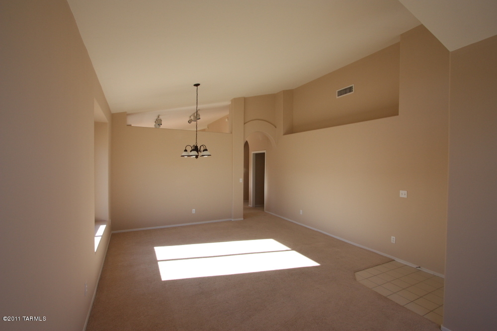
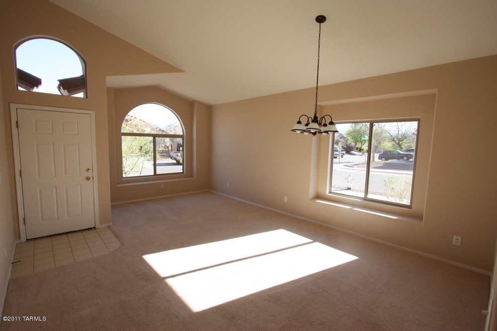
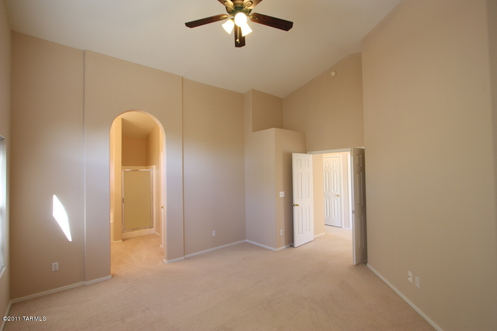
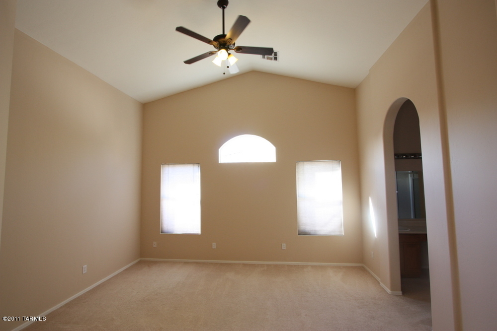
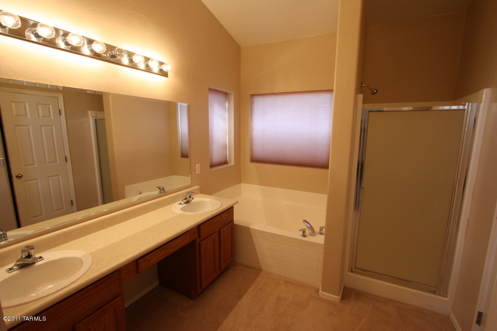
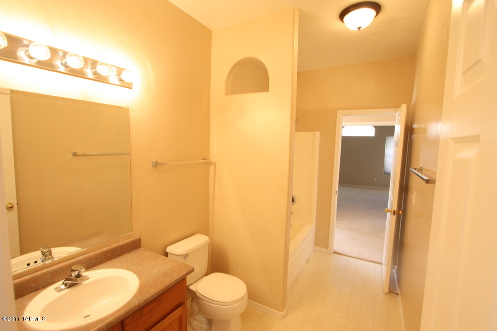
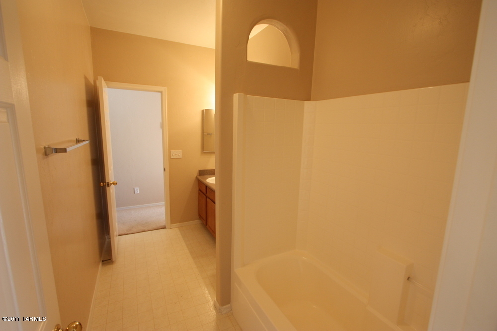
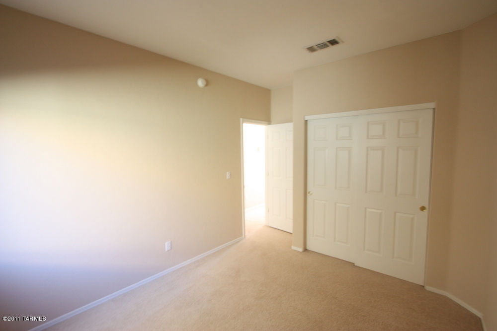
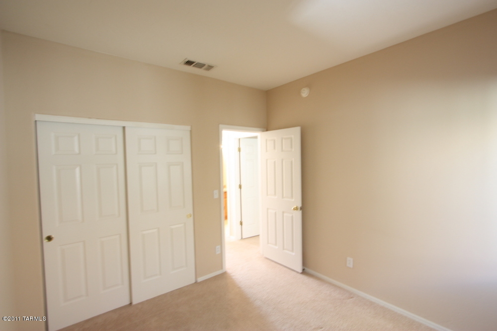
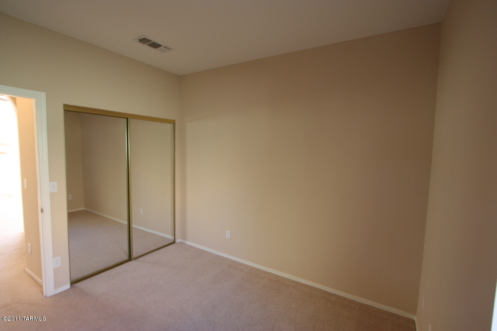
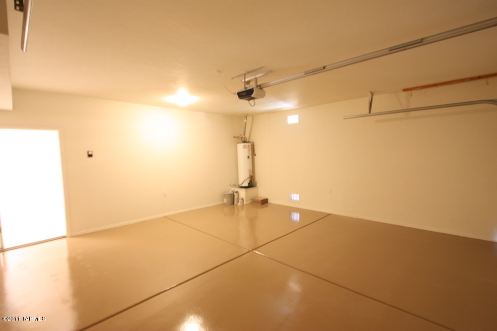
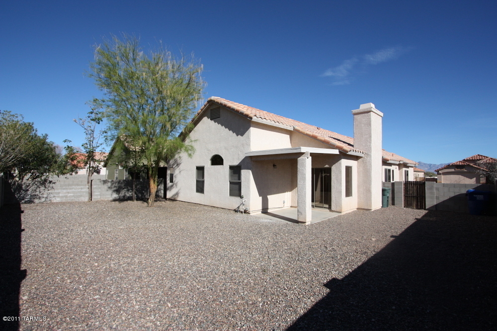
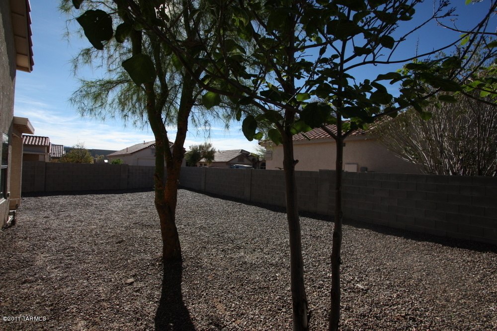
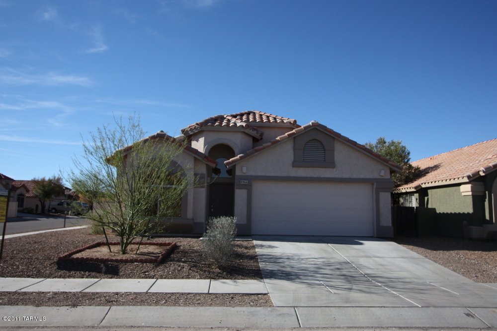
Located on a large corner lot, this DR Horton contemporary features a freshly painted interior with neutral tones throughout, manicured landscaping, open kitchen with tiled counters and island, a garage that has just been sealed with epoxy, spacious master has a lg bath w/dual sinks, garden tub, sep shower and lg walk-in closet. Arched doorways, sitting windows, vaulted ceilings and paneled doors throughout this home. Gas fireplace in family room. A great value in Rita Ranch!

4
beds

3
baths

1,812 Sq.Ft. LIVING AREA

6,135 Sq.Ft. lot

Features & Amenities

Interior

  • total bedrooms4
  • Total bathrooms3
  • full bathrooms3
  • Laundry room Laundry Room
  • Flooring Carpet, Ceramic Tile, Vinyl
  • Fireplace Family Room
  • APPLIANCES Dishwasher, Garbage Disposal
  • other interior Features Split Bedroom Plan, Off Kitchen

Area & Lot

  • Status Sold
  • Living Area1,812 Sq.Ft.
  • Lot Area6,135 Sq.Ft.
  • MLS® ID21109444
  • TypeResidential
  • YEAR BUILT2000
  • NeighborhoodTucson
  • Architecture StylesContemporary
  • View DescriptionMountains
  • Elementary SchoolMesquite
  • Middle SchoolDesert Sky
  • High SchoolVail High School
  • School DistrictVail

Exterior

  • STORIES1
  • Garage Space2.0
  • water SourceCity
  • PoolNone
  • roofTile
  • lot featuresSubdivided
  • HEAT TYPEForced Air, Natural Gas
  • AIR CONDITIONINGCentral Air
  • sewerConnected
  • security FeaturesNone

Financial

  • Sales Price$152,500
  • Real Estate Tax $1,823/yr
  • HOA $17
  • Zoning Tucson - 03

Tucson

Explore

Work With Us

We have a unique selling feature that guarantees an offer on your property in less than 24 hours, and guarantees our Buyers first look at home that have not hit the market.

Follow Me on Instagram