9450 E Still Springs Place
SEE ALL PHOTOS
9450 E Still Springs Place
Sold

9450 E Still Springs Place

9450 E Still Springs Place, Vail, AZ 85641

$315,000
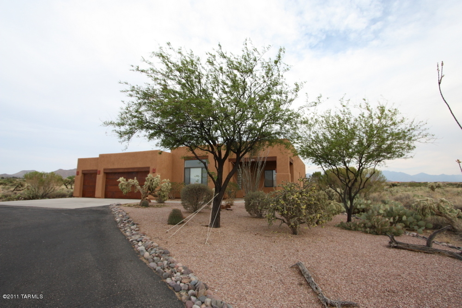
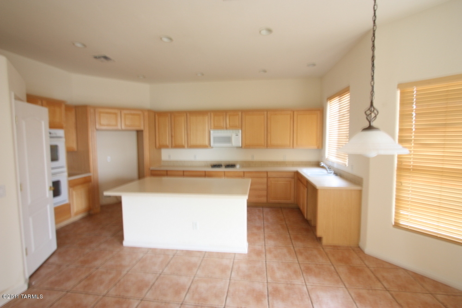
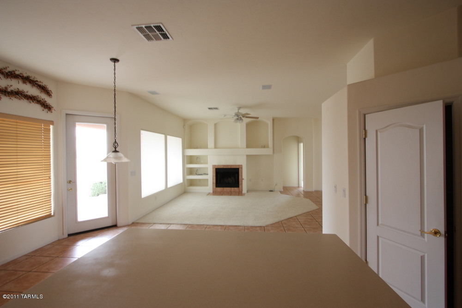
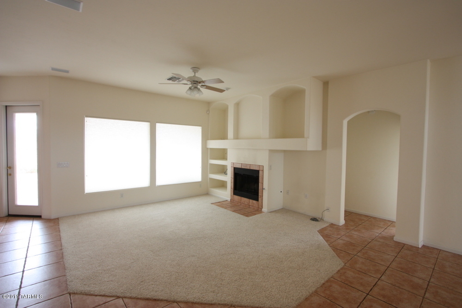
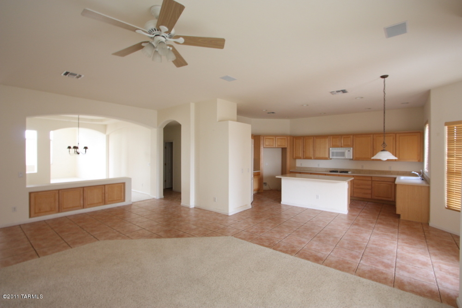
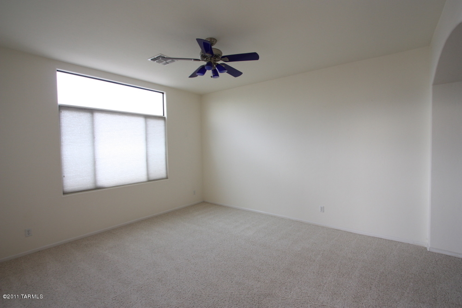
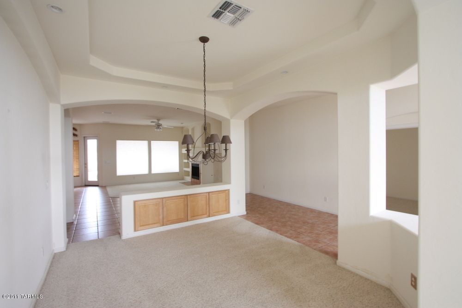
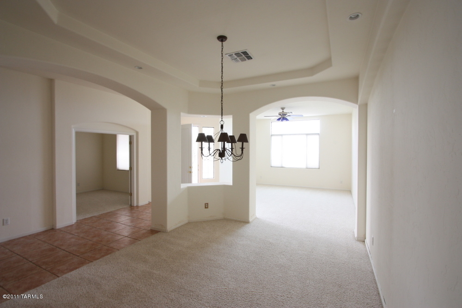
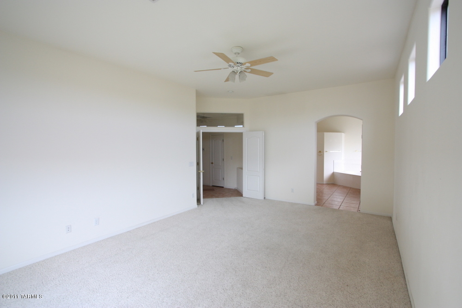
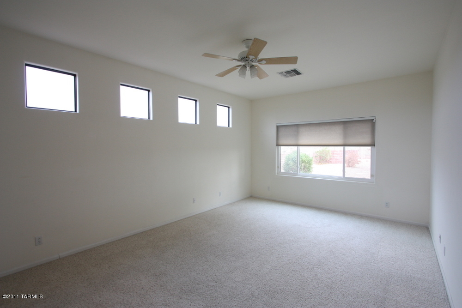
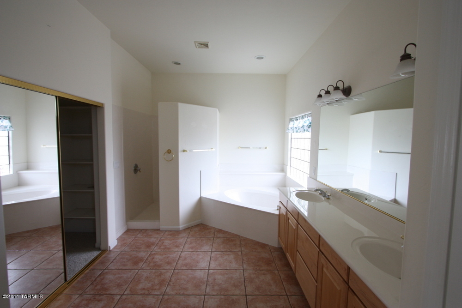
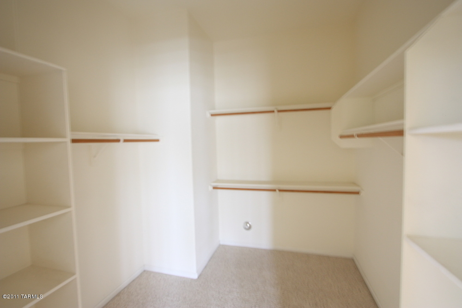
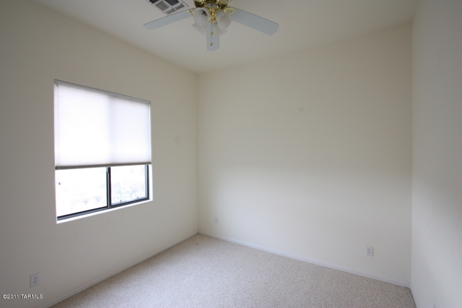
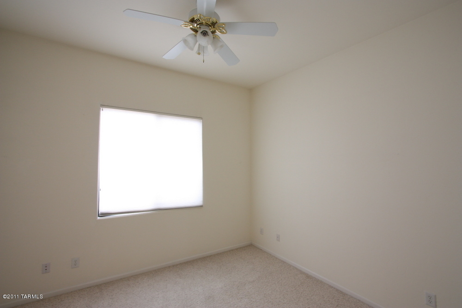
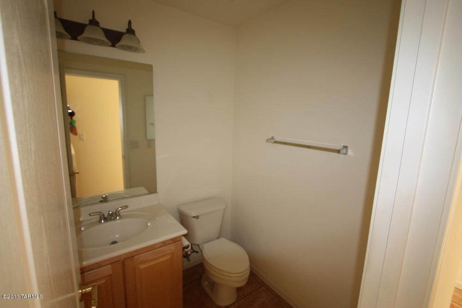
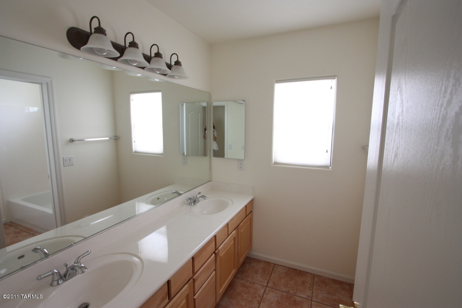
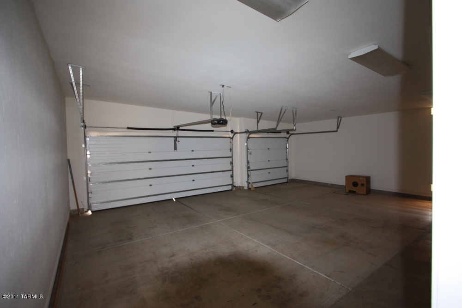
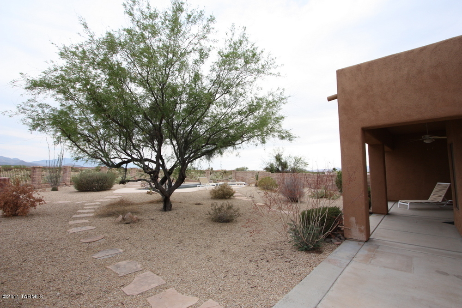
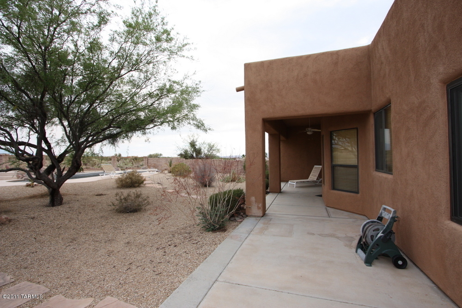
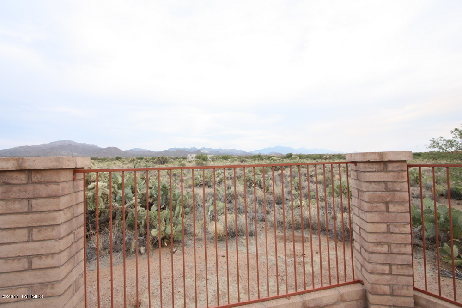
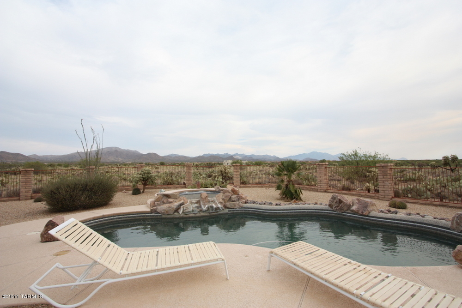
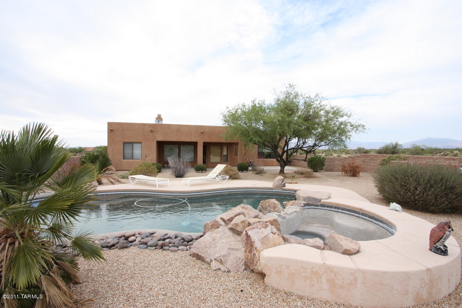
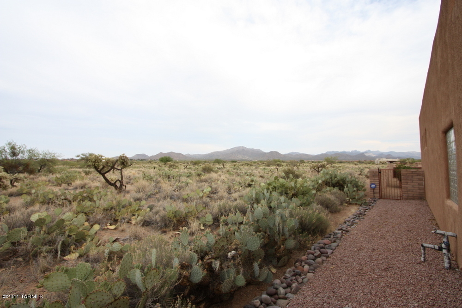
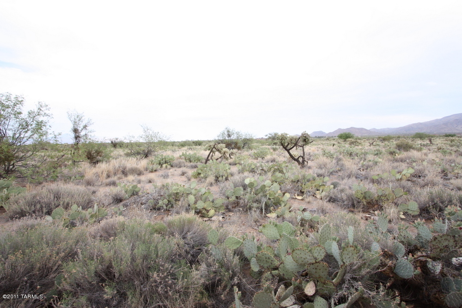
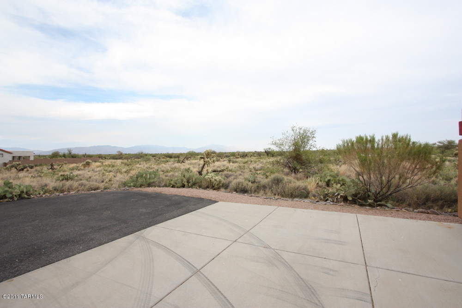
Located in a gated community on a cul-de sac on over 2 acres, this incredible Sante Fe homes has a bright, open floorplan complete with large kitchen w/double ovens and island, living room, great room, and dining room! The 4th bedroom could be a den or office. Other highlights include a 3 car garage, huge backyard with pool, spa, and covered patio and incredible 360 degree mountain and desert views! Home is clean and move in ready!

4
beds

4
baths

2,760 Sq.Ft. LIVING AREA

2.26 Acres lot

Features & Amenities

Interior

  • total bedrooms4
  • Total bathrooms4
  • full bathrooms4
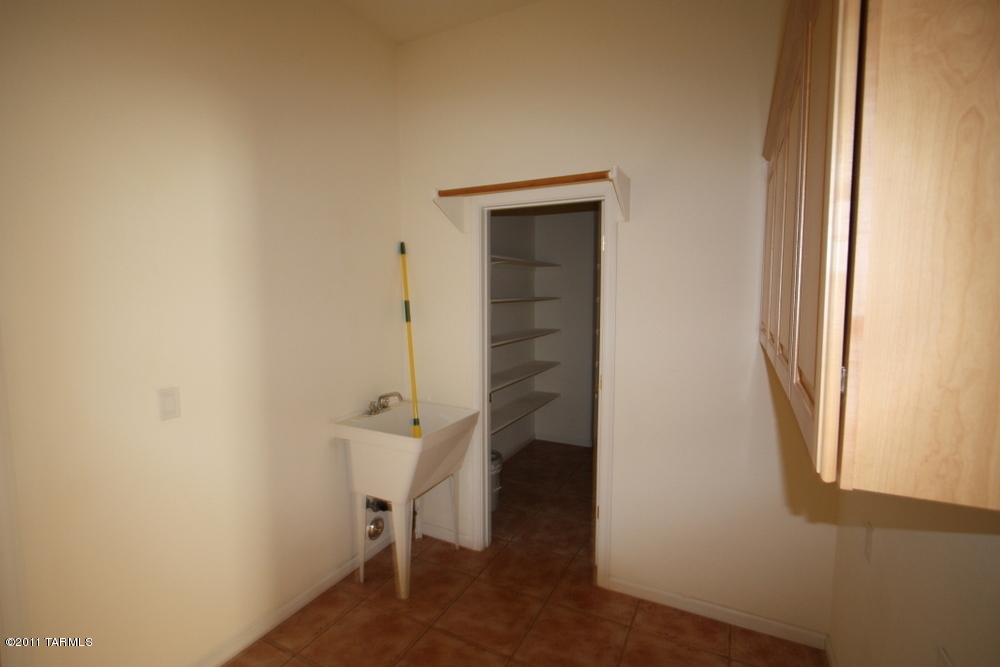
  • Laundry room Laundry Room
  • Flooring Carpet, Ceramic Tile
  • Fireplace Family Room
  • APPLIANCES Garbage Disposal
  • other interior Features Split Bedroom Plan, Formal Dining Room, Off Kitchen

Area & Lot

  • Status Sold
  • Living Area2,760 Sq.Ft.
  • Lot Area2.26 Acres
  • MLS® ID21115243
  • TypeResidential
  • YEAR BUILT2002
  • NeighborhoodCorona de Tucson
  • Architecture StylesSanta Fe
  • Elementary SchoolSycamore
  • Middle SchoolCorona Foothills
  • High SchoolVail High School
  • School DistrictVail

Exterior

  • STORIES1
  • Garage Space3.0
  • water SourceCity
  • roofBuilt-Up
  • lot featuresSubdivided
  • HEAT TYPEForced Air, Natural Gas
  • AIR CONDITIONINGCentral Air
  • sewerConnected
  • security FeaturesNone

Financial

  • Sales Price$315,000
  • Real Estate Tax $4,259/yr
  • HOA $50/mo
  • Zoning Pima County - RH

Corona de Tucson

Explore

Work With Us

We have a unique selling feature that guarantees an offer on your property in less than 24 hours, and guarantees our Buyers first look at home that have not hit the market.

Follow Me on Instagram