9451 E Purple Orchid Place
SEE ALL PHOTOS
9451 E Purple Orchid Place
Sold

9451 E Purple Orchid Place

9451 E Purple Orchid Place, Corona de Tucson, AZ 85641

$481,800
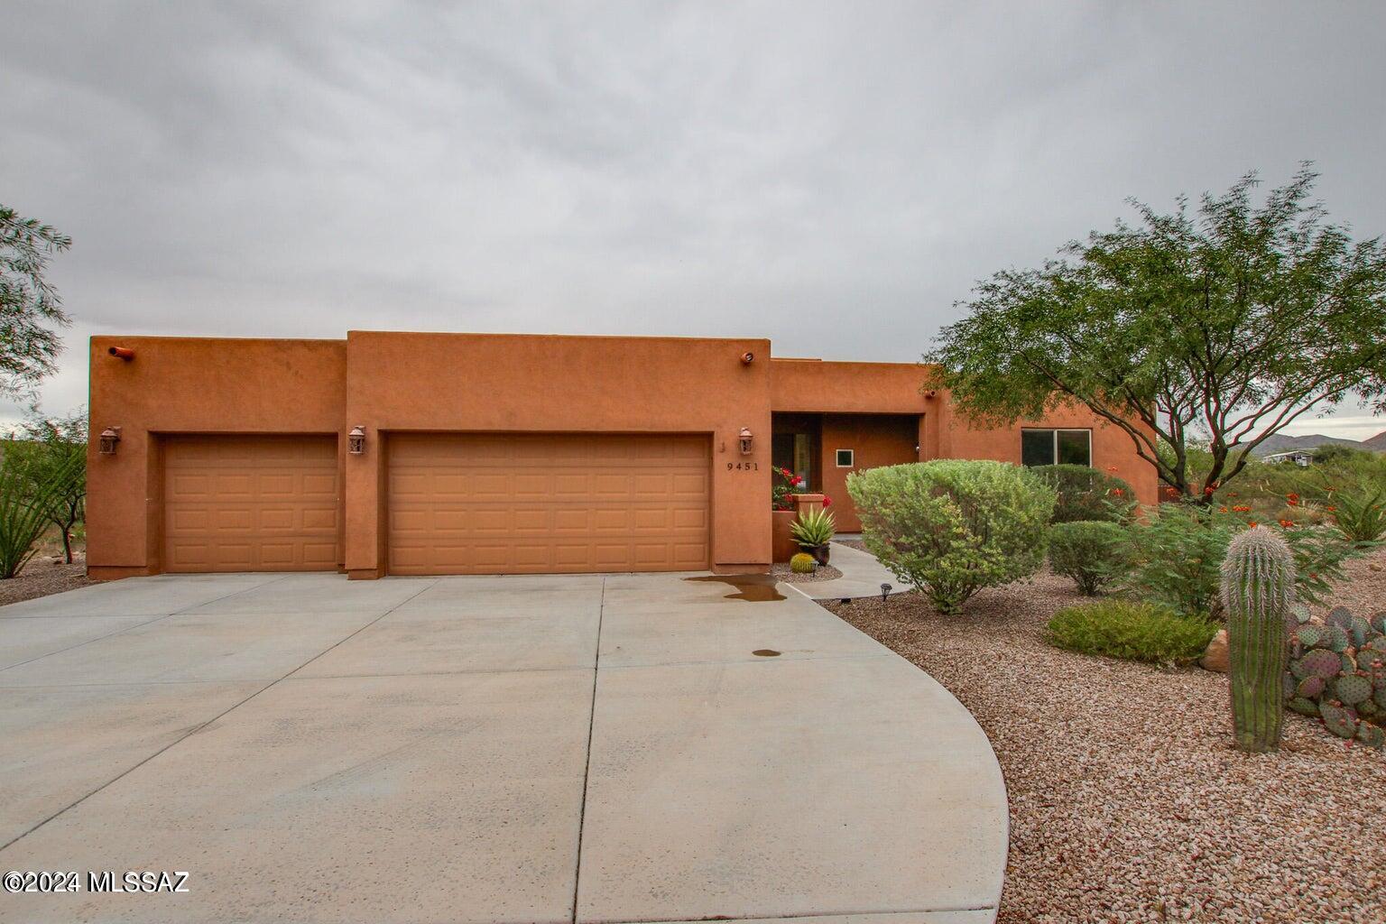
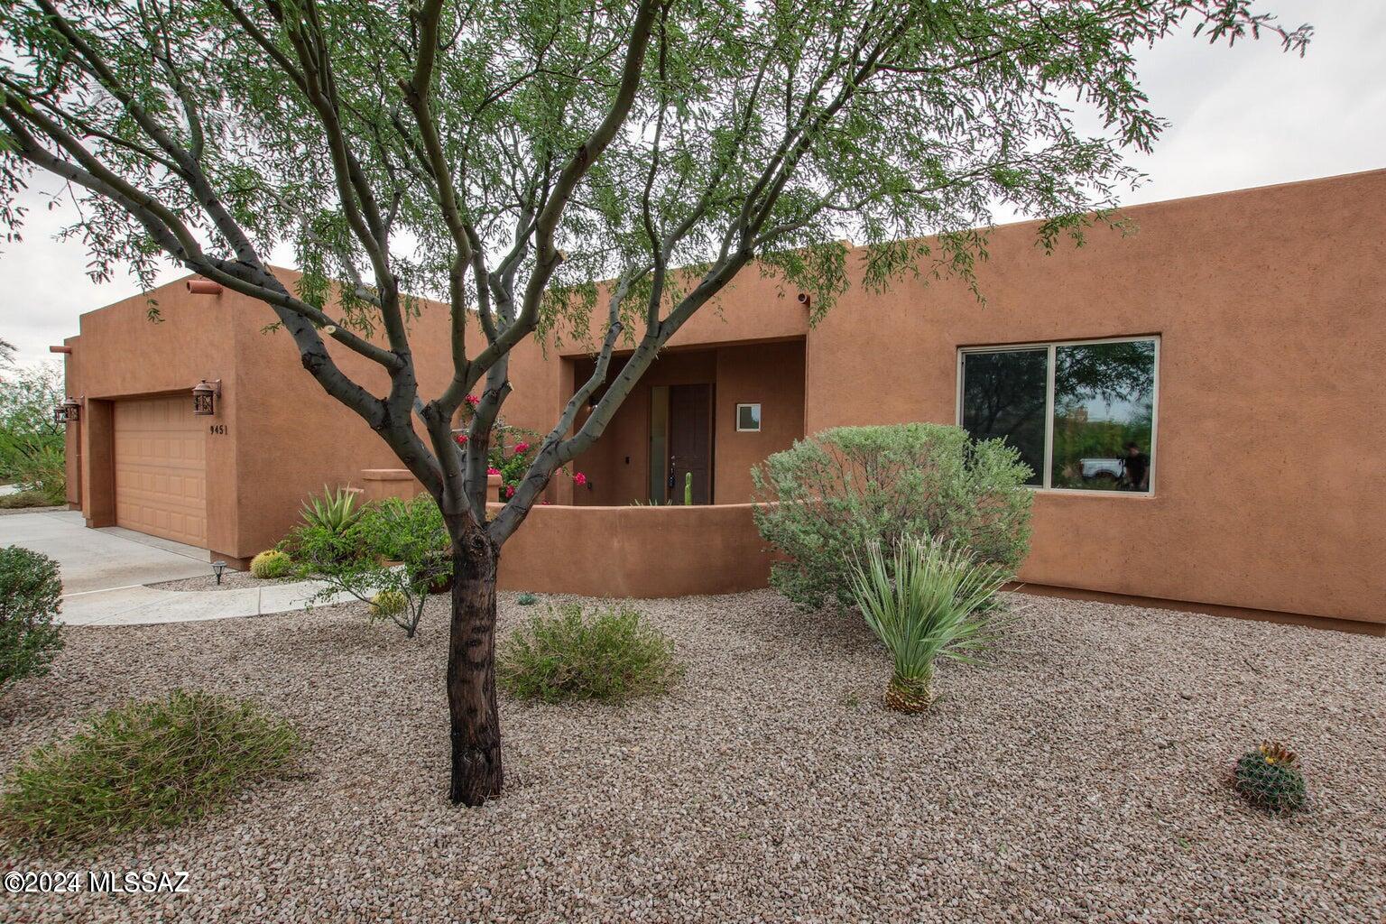
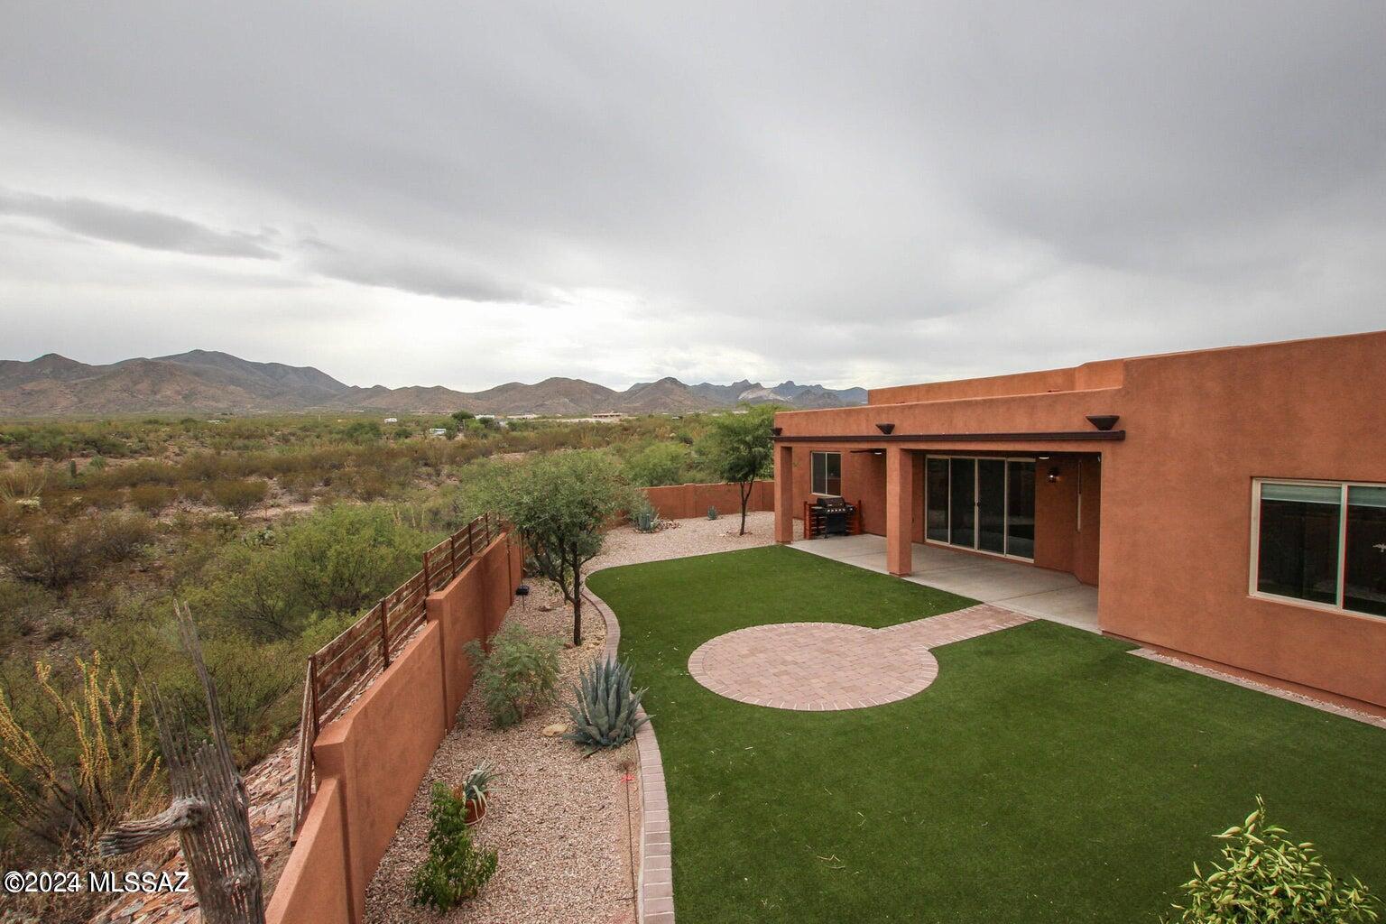
Seller will counter or accept offers between $465,000 and $485,000. Spacious desert home on a private cul-de-sac with an east-facing backyard is perfect
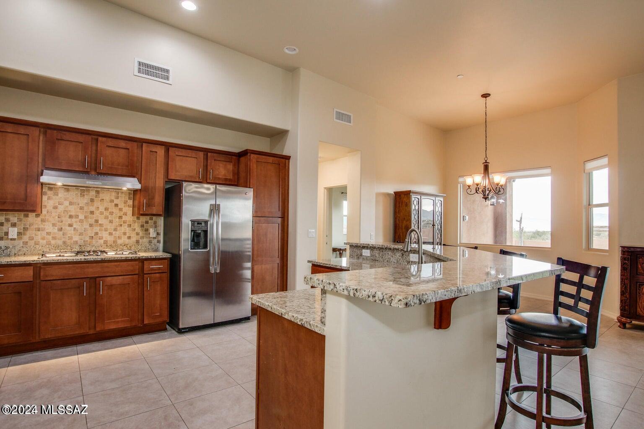
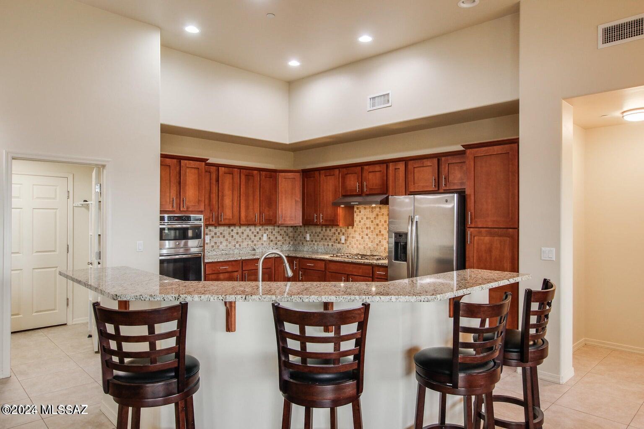
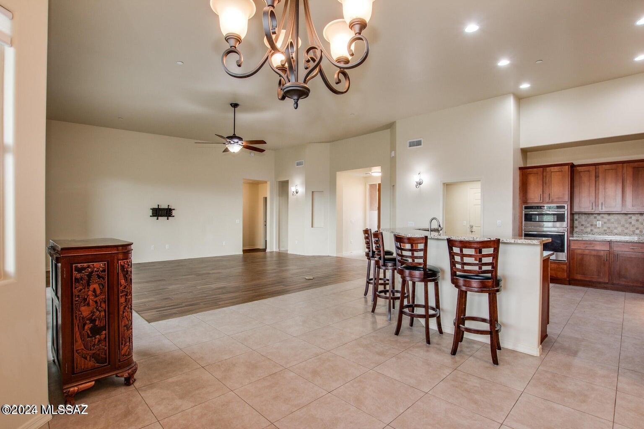
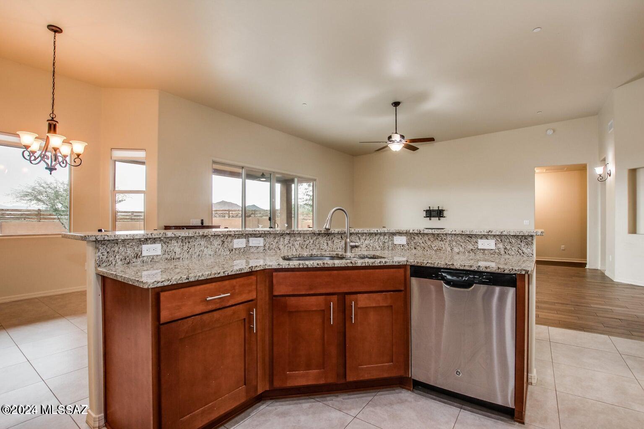
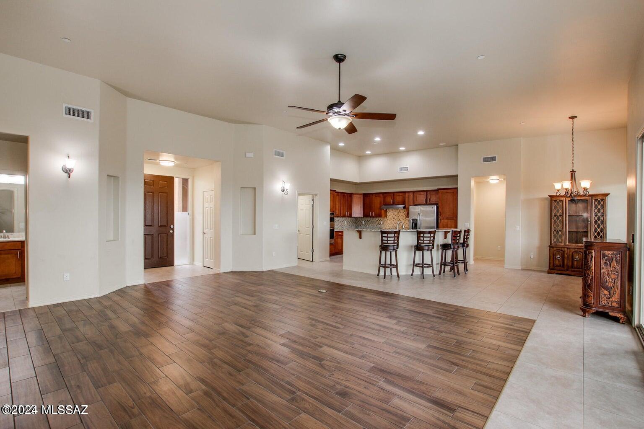
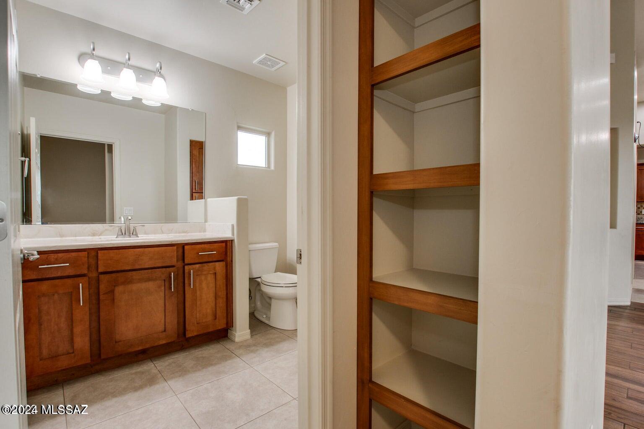
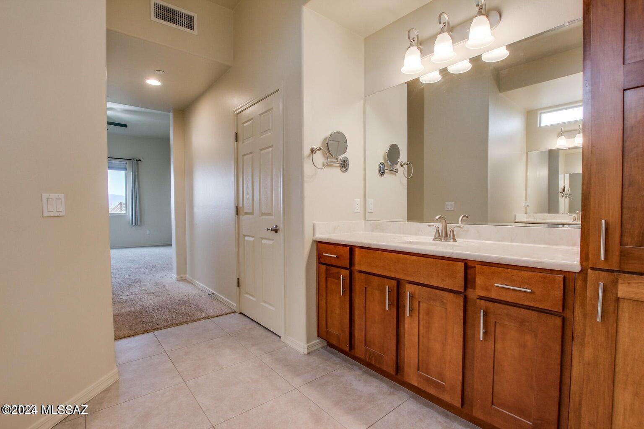
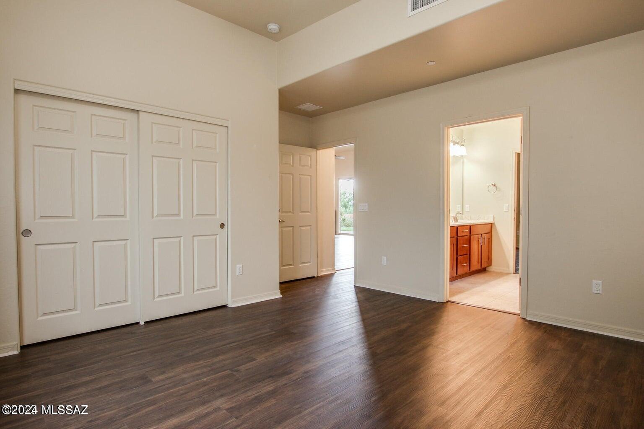
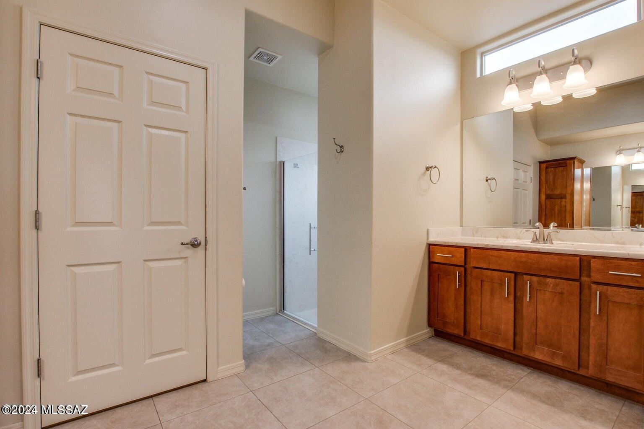
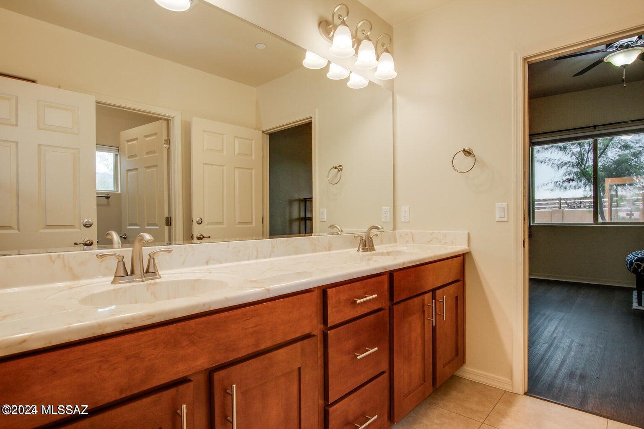
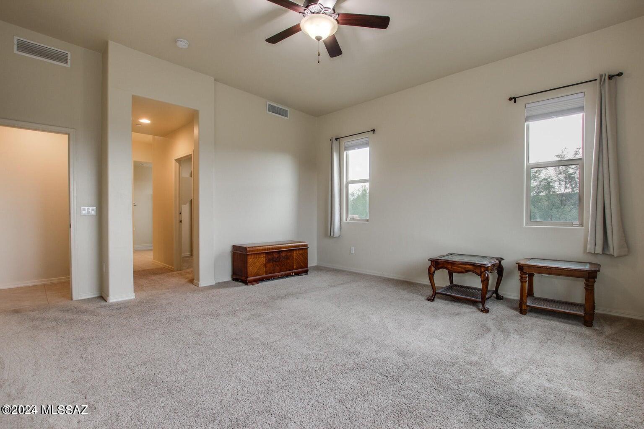
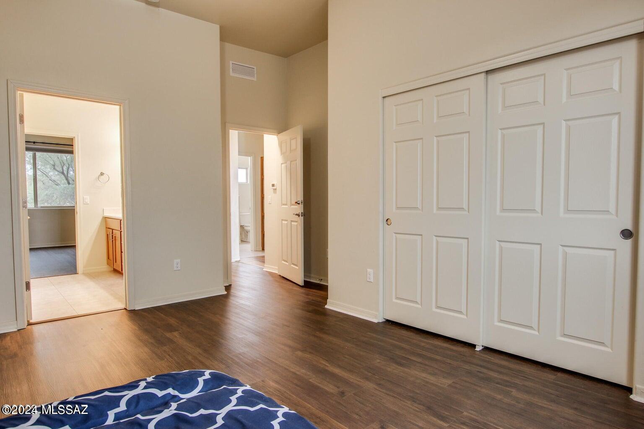
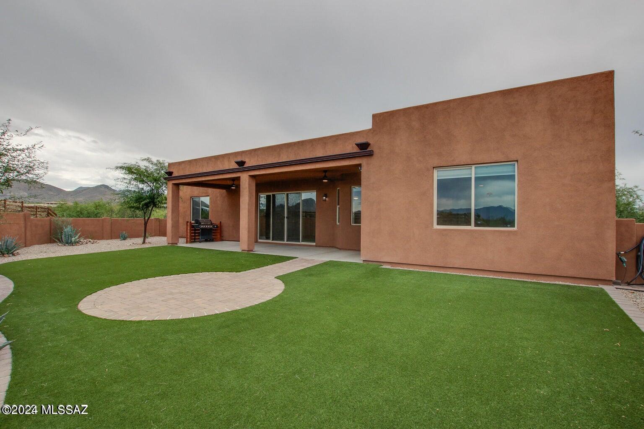
for enjoying the stunning desert landscape on a private 0.7 acre lot in gated Sycamore Canyon! Offers a generous and functional split floor plan with large open living space, gourmet kitchen and island, granite countertops, gas range, and formal dining. Large windows allow for plenty of natural light and beautiful mountain views. Dual sinks in primary bath with large suite, and Jack-and-Jill bathroom separates spacious guest bedrooms. Begin your days with gorgeous desert sunrises and unwind each evening while watching sunsets from the covered back patio equipped with ceiling fans. Wide driveway in the front leads into three-car garage

3
beds

3
baths

2,285 Sq.Ft. LIVING AREA

0.7 Acres lot

Michael Rhodes

Features & Amenities

Interior

  • total bedrooms3
  • Total bathrooms3
  • full bathrooms2
  • half bathroom1
  • Laundry room Sink, Laundry Room
  • Flooring Carpet, Ceramic Tile
  • Fireplace Fire Pit, Other
  • APPLIANCES Disposal, Convection Oven, Dishwasher, Gas Cooktop, Microwave, Reverse Osmosis
  • other interior Features Walk-In Closet(s), Kitchen Island

Area & Lot

  • Status Sold
  • Date Sold May 8, 2024
  • Living Area2,285 Sq.Ft.
  • Total Area2,285 Sq.Ft.
  • Lot Area0.7 Acres
  • MLS® ID22409246
  • TypeResidential
  • YEAR BUILT2018
  • NeighborhoodCorona de Tucson
  • Architecture StylesSouthwestern
  • View DescriptionDesert, Mountain(s)
  • Elementary SchoolVail
  • Middle SchoolCorona Foothills
  • High SchoolVail Dist Opt
  • School DistrictVail

Exterior

  • Garage Space3.0
  • water SourcePublic
  • utilitiesSewer Connected, Phone Connected
  • roofBuilt-Up - Reflect
  • lot featuresAdjacent to Wash, Borders Common Area, East/West Exposure, Decorative Gravel, Cul-De-Sac
  • parkingElectric Door Opener
  • HEAT TYPEForced Air, Natural Gas
  • AIR CONDITIONINGCentral Air, Ceiling Fans
  • Disability FeaturesNone
  • HOA AmenitiesPark, Pool, Spa/Hot Tub, Volleyball Court
  • security FeaturesNone
  • other exterior FeaturesNone

Financial

  • Sales Price$481,800
  • Real Estate Tax $5,363/yr
  • Zoning Pima County - SP

Corona de Tucson

Explore

Work With Us

We have a unique selling feature that guarantees an offer on your property in less than 24 hours, and guarantees our Buyers first look at home that have not hit the market.

Follow Me on Instagram